This home features log wood siding that delivers the authentic rustic look of a mountain cabin while offering improved durability and energy efficiency. The exterior was professionally sanded, stained, and sealed in September 2024, helping protect it from the elements for years to come. Inside, you'll find flexible living space including a loft/room above the garage that can be used as a rec room, additional bedroom, office, or hobby space. The home also features new carpet in the primary bedroom and the large upstairs bedroom, along with abundant storage throughout. Major system updates, including a roof that's only 6 years old, HVAC installed in 2023, and a new water softener. The walkout basement ADU offers incredible versatility with a full kitchen, three bedrooms, and a bathroom-perfect for guests, extended family, or potential rental income. Situated on over of an acre, the property offers plenty of parking and room for your toys, trailers, and/or horses. With Residential Livestock zoning, you have the flexibility to enjoy a true country lifestyle while still being close to town. If you've been dreaming of rustic charm, flexible living space, and room to breathe, this Elk Ridge property is a must-see. Check out the 3D Tour and schedule your visit today!
Pending
Price cut: $25K (8/11)
$749,900
605 N Loafer Canyon Rd, Elk Ridge, UT 84651
7beds
4,123sqft
Single Family Residence
Built in 1996
0.77 Acres Lot
$733,000 Zestimate®
$182/sqft
$-- HOA
What's special
- 202 days
- 930
- 69
Zillow last checked:
Listing updated:
Listed by:
Rylar Masco 435-340-1453,
Utah Key Real Estate, LLC,
Nicole Masco 801-915-4203,
Utah Key Real Estate, LLC (Woodhaven Branch)
Source: UtahRealEstate.com,MLS#: 2140804
Facts & features
Interior
Bedrooms & bathrooms
- Bedrooms: 7
- Bathrooms: 4
- Full bathrooms: 3
- 1/2 bathrooms: 1
- Partial bathrooms: 1
- Main level bedrooms: 1
Rooms
- Room types: Second Kitchen
Primary bedroom
- Level: First
Heating
- Forced Air, Central
Cooling
- Central Air
Appliances
- Included: Dryer, Refrigerator, Washer, Gas Range
Features
- Accessory Apt, Basement Apartment, Walk-In Closet(s), In-Law Floorplan
- Flooring: Carpet, Hardwood, Tile
- Windows: Blinds
- Basement: Full,Walk-Out Access,Basement Entrance
- Number of fireplaces: 1
Interior area
- Total structure area: 4,123
- Total interior livable area: 4,123 sqft
- Finished area above ground: 2,679
- Finished area below ground: 1,444
Video & virtual tour
Property
Parking
- Total spaces: 8
- Parking features: Garage - Attached
- Attached garage spaces: 2
- Uncovered spaces: 6
Accessibility
- Accessibility features: Single Level Living
Features
- Levels: Two
- Stories: 3
- Patio & porch: Porch, Covered Deck, Open Porch
- Fencing: Partial
Lot
- Size: 0.77 Acres
- Features: Curb & Gutter, Sprinkler: Auto-Full
- Residential vegetation: Landscaping: Full
Details
- Parcel number: 512490003
- Zoning description: Single-Family, Agricultural
- Horses can be raised: Yes
- Horse amenities: Horse Property
Construction
Type & style
- Home type: SingleFamily
- Property subtype: Single Family Residence
Materials
- Log, Stone
- Roof: Asphalt
Condition
- Blt./Standing
- New construction: No
- Year built: 1996
Utilities & green energy
- Utilities for property: Natural Gas Connected, Electricity Connected, Sewer Connected, Water Connected
Community & HOA
HOA
- Has HOA: No
Location
- Region: Elk Ridge
Financial & listing details
- Price per square foot: $182/sqft
- Tax assessed value: $710,000
- Annual tax amount: $3,774
- Date on market: 3/4/2026
- Listing terms: Cash,Conventional,FHA,VA Loan
- Inclusions: Dryer, Refrigerator, Washer
- Acres allowed for irrigation: 0
- Electric utility on property: Yes
Estimated market value
$733,000
$696,000 - $770,000
$3,683/mo
Price history
| Date | Event | Price |
|---|---|---|
| 9/16/2026 | Pending sale | $749,900$182/sqft |
Source:  UtahRealEstate.com #2140804 Report a problem UtahRealEstate.com #2140804 Report a problem | ||
| 8/11/2026 | Price change | $749,900-3.2%$182/sqft |
Source: UtahRealEstate.com #2140804 Report a problem | ||
| 7/21/2026 | Price change | $774,900-3.1%$188/sqft |
Source: UtahRealEstate.com #2140804 Report a problem | ||
| 4/10/2026 | Price change | $799,900-3%$194/sqft |
Source: UtahRealEstate.com #2140804 Report a problem | ||
| 3/4/2026 | Listed for sale | $824,900$200/sqft |
Source: UtahRealEstate.com #2140804 Report a problem | ||
| 2/7/2025 | Listing removed | $3,200$1/sqft |
Source: Zillow Rentals Report a problem | ||
| 1/26/2025 | Price change | $3,200-11.1%$1/sqft |
Source: Zillow Rentals Report a problem | ||
| 1/17/2025 | Listed for rent | $3,600$1/sqft |
Source: Zillow Rentals Report a problem | ||
Public tax history
| Year | Property taxes | Tax assessment |
|---|---|---|
| 2025 | $3,775 +0.4% | $710,000 +1.1% |
| 2024 | $3,761 -2.7% | $702,600 -2.9% |
| 2023 | $3,864 -8.2% | $723,700 -6.7% |
| 2022 | $4,208 +17.6% | $775,700 +151.3% |
| 2021 | $3,580 +3% | $308,715 -41.6% |
| 2020 | $3,476 +15.8% | $528,900 +106.6% |
| 2019 | $3,002 +11.7% | $256,025 -41.7% |
| 2018 | $2,687 +8.9% | $439,100 +106.2% |
| 2017 | $2,466 | $212,960 +11.6% |
| 2016 | $2,466 +9.4% | $190,795 +11.6% |
| 2015 | $2,254 +0.7% | $170,940 +0.2% |
| 2014 | $2,238 | $170,665 -7.6% |
| 2013 | -- | $184,635 +20.8% |
| 2012 | -- | $152,845 -13% |
| 2009 | -- | $175,670 -3.4% |
| 2008 | -- | $181,885 -3% |
| 2007 | -- | $187,495 +31.6% |
| 2006 | -- | $142,450 |
| 2005 | -- | $142,450 -9.3% |
| 2003 | -- | $157,029 -45% |
| 2001 | $1,861 +14.7% | $285,508 +104.3% |
| 2000 | $1,622 | $139,779 |
Find assessor info on the county website
Monthly payment
Est. payment
Payment breakdown
Explore the cost of this home by adjusting the details. Changes won't be saved.Climate risks
Neighborhood: 84651
Nearby schools
Schools provided by the listing agent
- Elementary: Mt Loafer
- Middle: Salem Jr
- High: Salem Hills
- District: Nebo
Source: UtahRealEstate.com. This data may not be complete. We recommend contacting the local school district to confirm school assignments for this home.
- $634,2003 bd2 ba1.5k sqft629 N Loafer Canyon Rd, Elk Ridge, UT 84651Off Market
- $760,1004 bd3 ba3.6k sqft577 N Loafer Canyon Rd, Elk Ridge, UT 84651Off Market
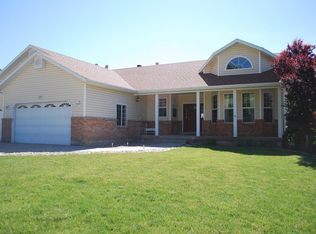
- $902,4004 bd3 ba3.5k sqft577 N Loafer Canyon Rd, Payson, UT 84651Off Market
- $2,364,6006 bd4 ba-- sqft618 N Loafer Canyon Rd, Elk Ridge, UT 84651Off Market
Similar homes
- $750,0006 bd3 ba3.4k sqft6 W Park Dr, Elk Ridge, UT 84651For Sale
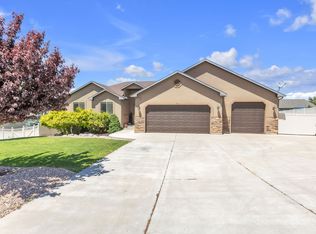
 MLS ID #2163468, Justin Hutchins, Legacy Group Real Estate PLLC. UtahRealEstate.com
 - $769,0005 bd5 ba4.3k sqft373 E Alexander Dr, Elk Ridge, UT 84651For Sale
 MLS ID #2173856, LeaAnn Adams, Berkshire Hathaway HomeServices Elite Real Estate (St. George). UtahRealEstate.com
 - $700,0004 bd3 ba2.7k sqft195 S Oak Dr, Woodland Hills, UT 84653For Sale
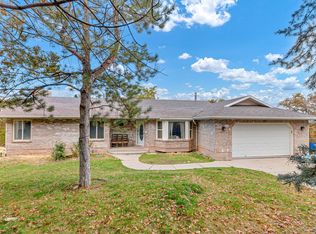 MLS ID #2186078, Jason P. Turner, Realtypath LLC (Innovate). UtahRealEstate.com
 - $799,0006 bd4 ba4.2k sqft1145 N Christley Ln E #48, Elk Ridge, UT 84651For Sale
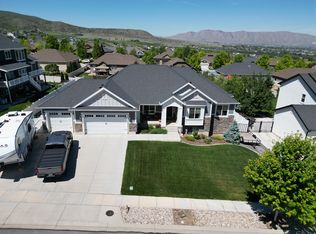 MLS ID #2157490, Broc Copier, FLUX Real Estate, LLC. UtahRealEstate.com
 - $640,0006 bd3 ba3.7k sqft114 N Clark Ln, Elk Ridge, UT 84651For SaleMLS ID #2157241, Joshua H Rudder, Homie. UtahRealEstate.com
- $759,9005 bd4 ba4.4k sqft1288 N Horizon View Loop, Elk Ridge, UT 84651For SaleMLS ID #2121489, Nick Jenson, Realtypath LLC (Secure). UtahRealEstate.com
- $999,5005 bd6 ba5.2k sqft6 W Salem Hills Dr, Elk Ridge, UT 84651For SaleMLS ID #2161330, Charles T Wixom, Charles Wixom Realty. UtahRealEstate.com
- $749,0005 bd4 ba4k sqft370 N 800 E, Genola, UT 84655For SaleMLS ID #2176163, Kelly Staheli, South Rim Realty. UtahRealEstate.com
- $875,9905 bd4 ba3.9k sqft90 E Broadhollow Dr, Salem, UT 84653For SaleMLS ID #2175262, Stephen Larsen, Lancaster & Co Realty LLC. UtahRealEstate.com
- $525,0005 bd3 ba2.5k sqft108 S Astor Ln, Elk Ridge, UT 84651For SaleMLS ID #2164968, Gayle Baum, South Rim Realty. UtahRealEstate.com
- $550,0004 bd2 ba2.3k sqft62 S Clark Ln, Elk Ridge, UT 84651For SaleMLS ID #2167994, Russ Robinson, KW WESTFIELD. UtahRealEstate.com
- $749,0005 bd4 ba4k sqft829 S 1100 W, Spanish Fork, UT 84660For SaleMLS ID #2160367, Steven Robinson, Berkshire Hathaway HomeServices Elite Real Estate. UtahRealEstate.com
- $725,0006 bd4 ba3.6k sqft1891 E 1460 S, Spanish Fork, UT 84660For SaleMLS ID #2183799, Rachel Christensen, Equity Real Estate (Results). UtahRealEstate.com
- $749,9005 bd4 ba4k sqft1092 E 300 S, Santaquin, UT 84655For SaleMLS ID #2177804, Kylie Lance, The Lance Group Real Estate. UtahRealEstate.com
- $625,0004 bd4 ba4k sqft1197 S 1150 W, Payson, UT 84651For SaleMLS ID #2177605, Lance Garrett, Homie. UtahRealEstate.com
- $550,0005 bd3 ba2.4k sqft1585 S 910 W, Payson, UT 84651For SaleMLS ID #2183603, Wyatt Mcraney, Summit Commercial Advisors LLC. UtahRealEstate.com
- $739,0006 bd5 ba5k sqft1070 E 1050 S, Spanish Fork, UT 84660For SaleMLS ID #2157586, Dan Kennedy, KW Westfield (Excellence). UtahRealEstate.com
- $539,9004 bd3 ba2.7k sqft687 E 600 S, Payson, UT 84651For SaleMLS ID #2152980, Clayton Q Cundy, JC Realty. UtahRealEstate.com
- $725,0006 bd4 ba3.6k sqft1526 E Pheasant Run Dr, Springville, UT 84663For SaleMLS ID #2181298, Layne Thompson, KW WESTFIELD. UtahRealEstate.com
- $1,055,0005 bd5 ba5k sqft670 S Oak Dr, Woodland Hills, UT 84653For SaleMLS ID #2175503, Joe Reardon, KW Utah Realtors Keller Williams. UtahRealEstate.com
