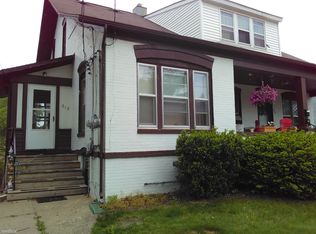
Welcome home to this spacious and inviting 4-bedroom, 2-bath Colonial offering timeless character and comfortable living. The thoughtfully designed floor plan features generous living spaces, abundant natural light, and plenty of room for both everyday living and entertaining. The kitchen opens to the dining area, creating a welcoming gathering space for family and friends. Upstairs, you'll find four well-sized bedrooms with ample closet space and two full bathrooms for added convenience. Outside, enjoy a private backyard perfect for relaxing, gardening, or hosting summer gatherings and a 2 story garage with electricity in both levels and tons of storage space. Don't miss the opportunity to make this beautiful property your next home!
Pending
Price cut: $10K (7/27)
$120,000
605 N Mill St, Clio, MI 48420
4beds
1,860sqft
Single Family Residence
Built in 1880
9,583 Square Feet Lot
$-- Zestimate®
$65/sqft
$-- HOA
What's special
- 71 days |
- 1,490 |
- 89 |
Zillow last checked:
Listing updated:
Listed by:
David Binkley Jr 248-688-7867,
Real Broker LLC - The Binkley Group 855-450-0442,
Bradyn Hollowell 248-843-3550,
Real Broker, LLC
Source: Realcomp II,MLS#: 20261042356
Facts & features
Interior
Bedrooms & bathrooms
- Bedrooms: 4
- Bathrooms: 2
- Full bathrooms: 2
Primary bedroom
- Level: Entry
- Area: 120
- Dimensions: 12 X 10
Bedroom
- Level: Second
- Area: 99
- Dimensions: 9 X 11
Bedroom
- Level: Second
- Area: 156
- Dimensions: 12 X 13
Bedroom
- Level: Entry
- Area: 100
- Dimensions: 10 X 10
Other
- Level: Entry
- Area: 48
- Dimensions: 6 X 8
Other
- Level: Second
- Area: 90
- Dimensions: 9 X 10
Dining room
- Level: Entry
- Area: 216
- Dimensions: 18 X 12
Kitchen
- Level: Entry
- Area: 156
- Dimensions: 12 X 13
Living room
- Level: Entry
- Area: 198
- Dimensions: 11 X 18
Heating
- Forced Air, Natural Gas
Features
- Basement: Unfinished
- Has fireplace: No
Interior area
- Total interior livable area: 1,860 sqft
- Finished area above ground: 1,860
Property
Parking
- Total spaces: 2
- Parking features: Two Car Garage, Detached
- Garage spaces: 2
Features
- Levels: Two
- Stories: 2
- Entry location: GroundLevelwSteps
- Patio & porch: Covered, Porch
- Pool features: None
Lot
- Size: 9,583 Square Feet
- Dimensions: 78 x 122
Details
- Parcel number: 5115577054
- Special conditions: Short Sale No,Standard
Construction
Type & style
- Home type: SingleFamily
- Architectural style: Colonial
- Property subtype: Single Family Residence
Materials
- Wood Siding
- Foundation: Basement, Poured, Stone
Condition
- New construction: No
- Year built: 1880
Utilities & green energy
- Sewer: Public Sewer
- Water: Public
Community & HOA
Community
- Subdivision: CAMPBELL CURRY & COS ADD
HOA
- Has HOA: No
Location
- Region: Clio
Financial & listing details
- Price per square foot: $65/sqft
- Tax assessed value: $35,339
- Annual tax amount: $1,825
- Date on market: 6/8/2026
- Cumulative days on market: 71 days
- Listing agreement: Exclusive Right To Sell
- Listing terms: Cash,Conventional
Estimated market value
Zestimate®
Not available
Estimated sales range
Not available
Rent Zestimate®
$2,112/mo
Price history
| Date | Event | Price |
|---|---|---|
| 8/18/2026 | Pending sale | $120,000$65/sqft |
Source: | ||
| 7/27/2026 | Price change | $120,000-7.7%$65/sqft |
Source: | ||
| 7/11/2026 | Price change | $130,000-7.1%$70/sqft |
Source: | ||
| 6/30/2026 | Price change | $140,000-3.4%$75/sqft |
Source: | ||
| 6/26/2026 | Price change | $145,000-3.3%$78/sqft |
Source: | ||
| 6/8/2026 | Listed for sale | $150,000+546.2%$81/sqft |
Source: | ||
| 1/22/2010 | Sold | $23,214-48.4%$12/sqft |
Source: | ||
| 12/18/2008 | Listing removed | $45,000$24/sqft |
Source: Century 21 #08071071 Report a problem | ||
| 7/2/2008 | Listed for sale | $45,000-33.6%$24/sqft |
Source: Century 21 #08071071 Report a problem | ||
| 6/10/2008 | Sold | $67,822+23.3%$36/sqft |
Source: Public Record Report a problem | ||
| 3/5/2008 | Listed for sale | $55,000-15.4%$30/sqft |
Source: Century 21 #08071071 Report a problem | ||
| 3/6/2001 | Sold | $65,000$35/sqft |
Source: | ||
Public tax history
| Year | Property taxes | Tax assessment |
|---|---|---|
| 2025 | $1,782 +5% | $83,100 -2.5% |
| 2024 | $1,697 | $85,200 +54.9% |
| 2023 | -- | $55,000 +21.1% |
| 2022 | -- | $45,400 +14.6% |
| 2021 | -- | $39,600 +3.7% |
| 2020 | -- | $38,200 +8.8% |
| 2019 | -- | $35,100 +17% |
| 2018 | $1,421 +3.9% | $30,000 |
| 2017 | $1,367 +0% | $30,000 +8.6% |
| 2016 | $1,367 | $27,615 +1.9% |
| 2015 | $1,367 | $27,100 -7.5% |
| 2012 | -- | $29,300 -4.9% |
| 2011 | -- | $30,800 -26.5% |
| 2010 | -- | $41,900 +2.4% |
| 2008 | $1,067 | $40,900 -11.3% |
| 2006 | -- | $46,100 +4.1% |
| 2005 | -- | $44,300 +3% |
| 2004 | -- | $43,000 +9.7% |
| 2003 | -- | $39,200 +7.1% |
| 2002 | $856 +64.6% | $36,600 +2.2% |
| 2001 | $520 +6.3% | $35,800 +9.1% |
| 2000 | $489 | $32,800 |
Find assessor info on the county website
Monthly payment
Est. payment
Payment breakdown
Explore the cost of this home by adjusting the details. Changes won't be saved.Climate risks
Neighborhood: 48420
Nearby schools
GreatSchools rating
- NAClio Early ElementaryGrades: PK-KDistance: 0.2 mi
- 5/10George R. Carter Middle SchoolGrades: 6-8Distance: 0.3 mi
- 7/10Clio Area High SchoolGrades: 8-12Distance: 0.4 mi
- $178,4002 bd1 ba-- sqft621 1/2 N Mill St, Clio, MI 48420Off Market
Save 
- $113,9003 bd1 ba1.3k sqft609 N Mill St, Clio, MI 48420Off Market
Save - $151,9002 bd1 ba1.1k sqft114 Curry St, Clio, MI 48420Off Market
Save - $200,7004 bd2 ba1.8k sqft615 N Mill St, Clio, MI 48420Off Market
Save - $143,9003 bd2 ba1.2k sqft604 N Mill St, Clio, MI 48420Off Market
Save - $131,5005 bd3 ba1.7k sqft600 N Mill St, Clio, MI 48420Off Market
Save - $90,0002 bd1 ba715 sqft119 Curry St, Clio, MI 48420Sold
Save - $165,0006 bd4 ba1.8k sqft621 N Mill St, Clio, MI 48420Off Market
Save
A local agent can set up tours, give advice and negotiate with sellers.


