Skip main navigation
Closed
  • Listing Provided by: RE/MAX Best Choice
    Bought with: Worth Clark Realty
    Price Unknown

    605 N Mill St, Festus, MO 63028

    3beds
    1,980sqft
    Single Family Residence
    Built in 1934
    9,670.32 Square Feet Lot
    $196,300 Zestimate®
    $--/sqft
    $1,630 Estimated rent

    Home value

    $196,300

    $181,000 - $214,000

    $1,630/mo

    Zestimate® history
    Loading
    Loading...

    Owner options

    List your home for rent

    $1,630/mo

    Rent Zestimate®

    Find your next renter with Zillow Rental Manager. Plus, with online applications, you can quickly screen prospective tenants – for free.

    Learn more

    $1,630/mo

    Rent Zestimate®

    Refinance and save

    Refinancing to a lower rate could help reduce your monthly payments and save thousands over the life of the loan.

    See today's rates

    Explore your selling options

    Work with a Zillow partner agent

    Leverage their expertise and Zillow's premium Showcase listings to get your home seen by more buyers.

    Get started

    List with your own agent

    Get your home in front of millions of buyers by listing it on Zillow.

    Learn how to do it

    Sell it yourself

    Take full control of how buyers see your home on Zillow by listing For Sale by Owner (FSBO).

    List your home

    What's special

    Finished attic bedroomFull disclosureLarge scale cheferyFormal dining roomLarge windowCabinet spaceSweet alcove
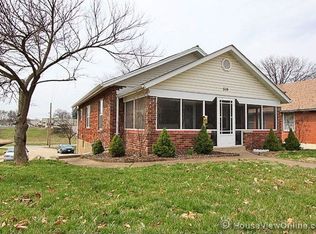
    Long time owner is selling a wonderful opportunity for a truly handy soul with vision to retstore this home to its adorable beauty! So many darling features about this home, and you'll anticipate what it could be from the curb! Vaulted wood ceilings just inside the front door and a super sweet fireplace focal point welcome you to start dreaming of its potential! up two steps to the formal dining room with a large window and tons of natural light. A sweet alcove to display period crystal or family heirlooms. Full disclosure - The kitchen is compact and yet has a lot of counter and cabinet space for large scale chefery (might have made up that word!), and a pine covered breakfast room with a potential butlers pantry just off it. Again, vision, baby! 2 bedrooms and one bath on main floor, but be sure to check out the original doors and hardware - spectacular! finished attic bedroom with ample closet space, and a partially finished basement compete the home. Bring your vision! "AS IS"!

    Zillow last checked:

    Listing updated:

    Listing Provided by:

    Traci N Palmero 314-803-6245,

    RE/MAX Best Choice

    Bought with:

    Alicia Cummiskey, 2020034660

    Worth Clark Realty

    Source: MARIS,MLS#: 23033341MLS LogoOriginating MLS: Southern Gateway Association of REALTORS

    Facts & features

    Interior

    Bedrooms & bathrooms
    • Bedrooms: 3
    • Bathrooms: 1
    • Full bathrooms: 1
    • Main level bathrooms: 1
    • Main level bedrooms: 2
    Bedroom
    • Features: Floor Covering: Carpeting, Wall Covering: Some
    • Level: Main
    • Area: 132
    • Dimensions: 12x11
    Bedroom
    • Features: Floor Covering: Carpeting, Wall Covering: Some
    • Level: Main
    • Area: 143
    • Dimensions: 13x11
    Bedroom
    • Features: Floor Covering: Carpeting, Wall Covering: Some
    • Level: Upper
    • Area: 255
    • Dimensions: 17x15
    Breakfast room
    • Features: Floor Covering: Parquet, Wall Covering: Some
    • Level: Main
    • Area: 126
    • Dimensions: 14x9
    Dining room
    • Features: Floor Covering: Wood, Wall Covering: Some
    • Level: Main
    • Area: 88
    • Dimensions: 11x8
    Family room
    • Features: Floor Covering: Other, Wall Covering: None
    • Level: Lower
    • Area: 130
    • Dimensions: 13x10
    Great room
    • Features: Floor Covering: Wood, Wall Covering: Some
    • Level: Main
    • Area: 208
    • Dimensions: 16x13
    Kitchen
    • Features: Floor Covering: Vinyl, Wall Covering: None
    • Level: Main
    • Area: 110
    • Dimensions: 11x10
    Recreation room
    • Features: Floor Covering: Other, Wall Covering: None
    • Level: Lower
    • Area: 182
    • Dimensions: 14x13
    Heating
    • Forced Air, Natural Gas
    Cooling
    • Ceiling Fan(s), Central Air, Electric
    Appliances
    • Included: Electric Range, Electric Oven, Refrigerator, Gas Water Heater
    Features
    • Breakfast Room, Separate Dining, Vaulted Ceiling(s)
    • Flooring: Carpet, Hardwood
    • Windows: Window Treatments
    • Basement: Full,Partially Finished
    • Number of fireplaces: 1
    • Fireplace features: Great Room, Recreation Room, Decorative
    Interior area
    • Total structure area: 1,980
    • Total interior livable area: 1,980 sqft
    • Finished area above ground: 1,650

    Property

    Parking
    • Total spaces: 1
    • Parking features: Attached, Garage, Basement, Off Street
    • Attached garage spaces: 1
    Features
    • Levels: One and One Half
    Lot
    • Size: 9,670 sqft
    • Features: Level
    Details
    • Parcel number: 193.006.01029006
    • Special conditions: Standard

    Construction

    Type & style
    • Home type: SingleFamily
    • Architectural style: English,Other
    • Property subtype: Single Family Residence
    Materials
    • Brick Veneer, Vinyl Siding
    Condition
    • Year built: 1934

    Utilities & green energy

    • Sewer: Public Sewer
    • Water: Public

    Community & neighborhood

    Security
    • Security features: Smoke Detector(s)
    Location
    • Region: Festus
    • Subdivision: Park

    Other

    Other facts
    • Listing terms: Cash,Conventional
    • Ownership: Private

    Price history

    DateEventPrice
    7/13/2023Sold--
    Source: MARIS #23033341 Report a problem
    6/16/2023Contingent$130,000$66/sqft
    Source: MARIS #23033341 Report a problem
    6/15/2023Listed for sale$130,000$66/sqft
    Source: MARIS #23033341 Report a problem

    Public tax history

    YearProperty taxesTax assessment
    2025$1,180 +6.4%$21,500 +9.7%
    2024$1,110 +33.1%$19,600 +32.4%
    2023$834 +0%$14,800
    2022$833 -0.1%$14,800
    2021$834 +0.6%$14,800 +7.2%
    2020$830 +0%$13,800
    2019$829 $13,800
    2018$829 +10.9%$13,800
    2017$748 $13,800 +15%
    2016$748 +14.4%$12,000
    2015$654 $12,000 +7.1%
    2013$654 $11,200 +14.3%
    2005-- $9,800 +11.4%
    2004-- $8,800
    2003-- $8,800
    2002-- $8,800
    2001-- $8,800

    Find assessor info on the county website

    Neighborhood: 63028

    Nearby schools

    GreatSchools rating
    Schools provided by the listing agent
    • Elementary: Festus Elem.
    • Middle: Festus Middle
    • High: Festus Sr. High

    Source: MARIS. This data may not be complete. We recommend contacting the local school district to confirm school assignments for this home.