Attached garageOff-street parkingCentral air conditioningPractical floor planForced-air gas heatMain level officeComfortable living space
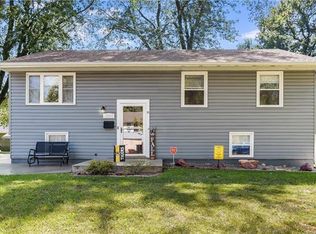
This well-maintained 2-bedroom, 1.5-bath residence of comfortable living space on a spacious lot. Built in 1962, the home combines classic character with functional living and the flexibility of a non-conforming third bedroom for a guest room, hobby space, or workout area.
The inviting interior features a practical floor plan with a combination of tile, carpet, and vinyl flooring throughout. Hardwood flooring under carpeted areas. Stay comfortable year-round with forced-air gas heat and central air conditioning. The main level office is for staying organized or working from home. The partially finished basement provides additional living or recreational space and offers plenty of potential for storage, a media room, or a home gym.
The kitchen comes equipped with essential appliances, including a range/oven, refrigerator, microwave, and garbage disposal making this home move-in ready. The basement laundry room also includes a washer and dryer. An attached garage, off-street parking, and space for up to five vehicles add everyday convenience.
With low-maintenance vinyl exterior, this property provides plenty of outdoor space to relax, entertain, or create your dream backyard. The 16x10 covered deck provides extra living space and is dry when the weather is not cooperating. Whether you're, looking to downsize, or searching for a home with flexible living space and room to grow, this home is full of opportunity and ready to welcome its next owner.
2 days
|
162
|
9
|
Zillow last checked:
Listing updated:
Listed by:
Pamela Chyba561-888-1337,
ListWithFreedom.com Inc
Source: Heartland MLS as distributed by MLS GRID,MLS#: 2631983

Loading...
Facts & features
Interior
Bedrooms & bathrooms
Bedrooms: 2
Bathrooms: 2
Full bathrooms: 1
1/2 bathrooms: 1
Primary bedroom
Level: First
Dimensions: 12 x 14
Bedroom 2
Level: First
Dimensions: 10 x 10
Den
Level: First
Dimensions: 10 x 9
Family room
Dimensions: 23 x 24
Kitchen
Level: First
Dimensions: 18 x 10
Living room
Level: First
Dimensions: 18 x 12
Heating
Natural Gas
Cooling
Electric
Appliances
Included: Dryer, Microwave, Refrigerator, Gas Range, Washer
Features
Ceiling Fan(s)
Flooring: Carpet, Tile, Vinyl, Wood
Basement: Full,Unfinished
Has fireplace: No
Interior area
Total structure area: 1,160
Total interior livable area: 1,160 sqft
Finished area above ground: 885
Finished area below ground: 275
Property
Parking
Total spaces: 1
Parking features: Attached
Attached garage spaces: 1
Features
Patio & porch: Patio
Lot
Size: 10,135 Square Feet
Dimensions: 62 x 95 x 87 x 120
Features: Corner Lot, Level
Details
Additional structures: Shed(s)
Parcel number: 16530261700000000
Special conditions: Standard
Construction
Type & style
Home type: SingleFamily
Architectural style: Traditional
Property subtype: Single Family Residence
Materials
Vinyl Siding
Roof: Composition
Condition
Year built: 1962
Utilities & green energy
Sewer: Public Sewer
Water: Public
Community & HOA
Community
Subdivision: Far View Heights
HOA
Has HOA: No
Location
Region: Independence
Financial & listing details
Price per square foot: $164/sqft
Tax assessed value: $134,890
Annual tax amount: $2,300
Date on market: 7/16/2026
Listing terms: Conventional,FHA,VA Loan
Ownership: Private
Road surface type: Paved
Estimated market value
Zestimate®
Not available
Estimated sales range
Not available
Rent Zestimate®
Not available
Price history
Date
Event
Price
7/16/2026
Listed for sale
$190,000$164/sqft
Source: Heartland MLS as distributed by MLS GRID #2631983Report a problem
Explore the cost of this home by adjusting the details. Changes won't be saved.
Principal & interest
$1,547
Mortgage insurance
$0
Property taxes
$170
Home insurance
$105
HOA fees
$0
Utilities
Not included
All calculations are estimates and provided by Zillow, Inc. for informational purposes only. Actual amounts may vary.
HOA fees may include property taxes on listings classified as Co-Ops. Contact the listing agent and/or owner for fee details.
Mortgage interest rates are dependent on a number of factors, including credit score, down payment, and repayment length. Interest rate data provided by Zillow Group Marketplace, Inc. as of 1/1/1970 from various mortgage lenders with which we have lead or other similar arrangements; the Estimated Payment is an average of those rates.
See how much you could borrow to make a competitive offer.
Source: Heartland MLS as distributed by MLS GRID. This data may not be complete. We recommend contacting the local school district to confirm school assignments for this home.