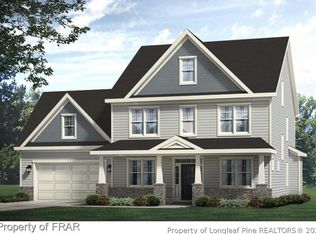
Moore County Schools and 20 min. to Ft Liberty. Open floor plan allowing for a casual but elegant floorplan. The main floor boasts a formal dining room with trey ceilings and ample ambient light. The living room is spacious and opens to the expansive kitchen centered around a large island. Additional kitchen features include S/S appliances, granite countertops, a large adjacent breakfast area. A charming guest suite and full bathroom on the main level offers your guests privacy from the other bedrooms. Upstairs, the Primary suite is beautifully appointed with a large walk in closet and private bath with dual vanity sinks, garden tub and a separate shower. This lovely home also features two additional bedrooms upstairs along with a remarkable bonus room. The third level floor offers an unfinished space that could be an additional 712 square feet for its new owners. Staying with the home are 12-foot-long sheetrock panels needed to finish the space. Book your showing today!
Sold for $418,900
$418,900
605 N Prince Henry Way, Cameron, NC 28326
4beds
2,911sqft
Single Family Residence
Built in 2019
0.47 Acres Lot
$447,600 Zestimate®
$144/sqft
$2,560 Estimated rent
Home value
$447,600
$425,000 - $470,000
$2,560/mo
Zestimate® history
Owner options
List your home for rent
$2,560/mo
Rent Zestimate®
Find your next renter with Zillow Rental Manager. Plus, with online applications, you can quickly screen prospective tenants – for free.
$2,560/mo
Rent Zestimate®
Refinance and save
$2,840/mo
Est. payment
Refinancing to a lower rate could help reduce your monthly payments and save thousands over the life of the loan.
$2,840/mo
Est. payment
Explore your selling options
Work with a Zillow partner agent
Leverage their expertise and Zillow's premium Showcase listings to get your home seen by more buyers.
Get startedList with your own agent
Get your home in front of millions of buyers by listing it on Zillow.
Learn how to do itSell it yourself
Take full control of how buyers see your home on Zillow by listing For Sale by Owner (FSBO).
List your homeWhat's special
Open floor planTrey ceilingsCharming guest suiteExpansive kitchenGranite countertopsLarge adjacent breakfast areaDual vanity sinks
Zillow last checked:
Listing updated:
Listed by:
ROBERT BUNNELL,
TOWNSEND REAL ESTATE
Bought with:
SARAH MORRIS, 294048
RE/MAX CHOICE
Source: LPRMLS,MLS#: 706430 Originating MLS: Longleaf Pine Realtors
Originating MLS: Longleaf Pine RealtorsFacts & features
Interior
Bedrooms & bathrooms
- Bedrooms: 4
- Bathrooms: 3
- Full bathrooms: 3
Heating
- Heat Pump
Cooling
- Electric
Appliances
- Included: Dishwasher, Disposal, Microwave, Range, Refrigerator
- Laundry: Washer Hookup, Dryer Hookup, In Unit, Upper Level
Features
- Attic, Breakfast Area, Bathtub, Tray Ceiling(s), Ceiling Fan(s), Separate/Formal Dining Room, Double Vanity, Eat-in Kitchen, Granite Counters, Great Room, Garden Tub/Roman Tub, Kitchen Island, Open Concept, Storage, Separate Shower, Tub Shower, Walk-In Closet(s), Walk-In Shower, Window Treatments
- Flooring: Laminate, Vinyl, Carpet
- Windows: Blinds, Insulated Windows
- Basement: Crawl Space
- Number of fireplaces: 1
- Fireplace features: Gas, Vented
Interior area
- Total interior livable area: 2,911 sqft
Property
Parking
- Total spaces: 3
- Parking features: Detached, Garage, Garage Door Opener
- Garage spaces: 3
Features
- Levels: Three Or More
- Stories: 3
- Patio & porch: Covered, Deck, Front Porch, Porch
- Exterior features: Deck, Porch
Lot
- Size: 0.47 Acres
- Features: 1/4 to 1/2 Acre Lot, Backs To Trees, Cleared, Level
- Topography: Cleared,Level
Details
- Parcel number: 954300916901
- Special conditions: Standard
Construction
Type & style
- Home type: SingleFamily
- Architectural style: Three Story
- Property subtype: Single Family Residence
Materials
- Stone, Vinyl Siding
Condition
- Good Condition
- New construction: No
- Year built: 2019
Utilities & green energy
- Sewer: Septic Tank
- Water: Public
Community & HOA
Community
- Features: Curbs, Gutter(s), Street Lights
- Security: Smoke Detector(s)
- Subdivision: Sinclair
HOA
- Has HOA: Yes
- HOA fee: $336 annually
- HOA name: Sinclair Home Owners Association Inc
Location
- Region: Cameron
Financial & listing details
- Price per square foot: $144/sqft
- Tax assessed value: $418,100
- Annual tax amount: $1,819
- Date on market: 7/13/2023
- Cumulative days on market: 6 days
- Listing terms: ARM,Cash,Conventional,FHA,New Loan,USDA Loan,VA Loan
- Inclusions: Wall mounted kitchen cabinets remain in garage, Butler pantry closet remains, Refrigerator
- Exclusions: Water purification and osmosis system, TV wall mounts, bike racks in garage, shelves in garage
- Ownership: More than a year
- Road surface type: Paved
Price history
| Date | Event | Price |
|---|---|---|
| 8/22/2023 | Sold | $418,900$144/sqft |
Source:  LPRMLS #706430 Report a problem LPRMLS #706430 Report a problem | ||
| 7/19/2023 | Pending sale | $418,900$144/sqft |
Source: LPRMLS #706430 Report a problem | ||
| 7/13/2023 | Listed for sale | $418,900+38.5%$144/sqft |
Source: LPRMLS #706430 Report a problem | ||
| 11/22/2019 | Sold | $302,528+611.8%$104/sqft |
Source:  Hive MLS #195486 Report a problem Hive MLS #195486 Report a problem | ||
| 5/2/2019 | Sold | $42,500$15/sqft |
Source: Public Record Report a problem | ||
Public tax history
| Year | Property taxes | Tax assessment |
|---|---|---|
| 2024 | $1,819 -4.4% | $418,100 |
| 2023 | $1,902 +2.9% | $418,100 |
| 2022 | $1,849 -3.8% | $418,100 +42.5% |
| 2021 | $1,922 +1.6% | $293,440 |
| 2020 | $1,893 +633.6% | $293,440 +633.6% |
| 2019 | $258 | $40,000 |
| 2018 | $258 | -- |
Find assessor info on the county website
Neighborhood: 28326
Nearby homes
- $480,6004 bd3 ba3.4k sqft599 N Prince Henry Way, Cameron, NC 28326Off Market
- $499,7005 bd4 ba3.6k sqft611 N Prince Henry Way, Cameron, NC 28326Off Market
- $478,4005 bd4 ba2.9k sqft611 Prince Henry Way N, Cameron, NC 28326Off Market
- $392,3004 bd2 ba2.3k sqft593 N Prince Henry Way, Cameron, NC 28326Off Market
- $403,0003 bd3 ba2.3k sqft587 N Prince Henry Way, Cameron, NC 28326Off Market
- $388,0003 bd3 ba2.6k sqft590 N Prince Henry Way, Cameron, NC 28326Off Market
- $369,9004 bd3 ba2k sqft620 N Prince Henry Way, Cameron, NC 28326Off Market
- $400,3003 bd2 ba2.3k sqft581 N Prince Henry Way, Cameron, NC 28326Off Market
Nearby schools
GreatSchools rating
- 5/10Vass-Lakeview Elementary SchoolGrades: PK-5Distance: 7.5 mi
- 6/10Crain's Creek Middle SchoolGrades: 6-8Distance: 7.8 mi
- 7/10Union Pines High SchoolGrades: 9-12Distance: 12.5 mi
Schools provided by the listing agent
- Elementary: Vass-Lakeview Elem
- Middle: Crains Creek Middle School
- High: Union Pines High
Source: LPRMLS. This data may not be complete. We recommend contacting the local school district to confirm school assignments for this home.
Get a cash offer in 3 minutes
Find out how much your home could sell for in as little as 3 minutes with a no-obligation cash offer.
Estimated market value
$447,600
Get a cash offer in 3 minutes
Find out how much your home could sell for in as little as 3 minutes with a no-obligation cash offer.
Estimated market value
$447,600
- North Carolina
- Moore County
- Vass
- 28326
- 605 N Prince Henry Way
Nearby cities
Nearby zip codes
Other Vass Topics
