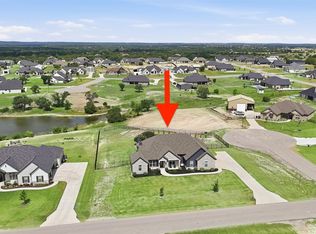
Brand-New Construction on Over Half an Acre in Azle, TX!
Experience the perfect blend of modern comfort and country living in this stunning new construction home featuring 4 spacious bedrooms, 2 beautifully designed bathrooms, and over half an acre of land. Thoughtfully crafted with an open-concept floor plan, this home offers abundant natural light, stylish finishes, and plenty of space for both everyday living and entertaining.
The spacious kitchen flows seamlessly into the living and dining areas, creating the ideal gathering space for family and friends. The private primary suite provides a relaxing retreat with a well-appointed ensuite bath and generous walk-in closet, while three additional bedrooms offer flexibility for guests, a home office, or growing families.
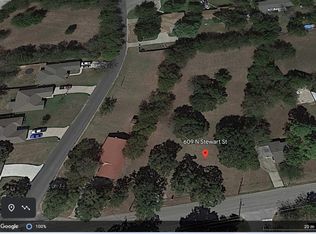
Step outside and enjoy the freedom of a large lot with endless possibilities—build a shop, add a pool, or simply enjoy the extra space and privacy.
Conveniently located in Azle, TX, you'll enjoy the peace of country living while being just 20 minutes from Fort Worth, providing easy access to shopping, dining, entertainment, and major employers. Don't miss this opportunity to own a beautiful brand-new home with room to grow in one of the area's most desirable locations!
Pending
$425,000
605 N Stewart St, Azle, TX 76020
4beds
1,863sqft
Single Family Residence
Built in 2026
0.54 Acres Lot
$-- Zestimate®
$228/sqft
$-- HOA
What's special
Stylish finishesLarge lotOpen-concept floor planAbundant natural lightLiving and dining areasGenerous walk-in closetWell-appointed ensuite bath
- 60 days
- 102
- 5
Zillow last checked:
Listing updated:
Listed by:
Jose Espinoza 0701278 623-570-2789,
Elite Real Estate Texas 623-570-2789
Source: NTREIS,MLS#: 21337976
Facts & features
Interior
Bedrooms & bathrooms
- Bedrooms: 4
- Bathrooms: 2
- Full bathrooms: 2
Primary bedroom
- Features: Walk-In Closet(s)
- Level: First
- Dimensions: 15 x 13
Bedroom
- Features: Ceiling Fan(s)
- Level: First
- Dimensions: 11 x 12
Bedroom
- Features: Ceiling Fan(s)
- Level: First
- Dimensions: 11 x 12
Bedroom
- Features: Ceiling Fan(s)
- Level: First
- Dimensions: 12 x 12
Living room
- Features: Fireplace
- Level: First
- Dimensions: 22 x 16
Heating
- Central, Electric
Cooling
- Central Air, Ceiling Fan(s), Electric
Appliances
- Included: Some Gas Appliances, Double Oven, Dishwasher, Electric Oven, Gas Cooktop, Disposal, Plumbed For Gas
Features
- Chandelier, Cathedral Ceiling(s), Decorative/Designer Lighting Fixtures, Kitchen Island, Open Floorplan, Pantry, Paneling/Wainscoting, Vaulted Ceiling(s), Walk-In Closet(s)
- Flooring: Luxury Vinyl Plank, Tile
- Has basement: No
- Number of fireplaces: 1
- Fireplace features: Electric
Interior area
- Total interior livable area: 1,863 sqft
Video & virtual tour
Property
Parking
- Total spaces: 2
- Parking features: Driveway
- Attached garage spaces: 2
Features
- Levels: One
- Stories: 1
- Patio & porch: Covered
- Pool features: None
Lot
- Size: 0.54 Acres
Details
- Parcel number: 43011902
Construction
Type & style
- Home type: SingleFamily
- Architectural style: Farmhouse,Modern,Detached
- Property subtype: Single Family Residence
Materials
- Board & Batten Siding, Rock, Stone
- Foundation: Slab
- Roof: Composition,Shingle
Condition
- Year built: 2026
Utilities & green energy
- Sewer: Public Sewer
- Water: Public
- Utilities for property: Sewer Available, Water Available
Community & HOA
Community
- Subdivision: Ortiz Sub
HOA
- Has HOA: No
Location
- Region: Azle
Financial & listing details
- Price per square foot: $228/sqft
- Tax assessed value: $75,585
- Annual tax amount: $1,663
- Date on market: 7/22/2026
- Cumulative days on market: 53 days
- Listing terms: Cash,Conventional,FHA,VA Loan
Estimated market value
Not available
Estimated sales range
Not available
$2,220/mo
Price history
| Date | Event | Price |
|---|---|---|
| 8/26/2026 | Pending sale | $425,000$228/sqft |
Source: NTREIS #21337976 Report a problem | ||
| 8/20/2026 | Contingent | $425,000$228/sqft |
Source: NTREIS #21337976 Report a problem | ||
| 8/8/2026 | Listed for sale | $425,000$228/sqft |
Source: NTREIS #21337976 Report a problem | ||
| 8/1/2026 | Contingent | $425,000$228/sqft |
Source: NTREIS #21337976 Report a problem | ||
| 7/22/2026 | Listed for sale | $425,000$228/sqft |
Source: NTREIS #21337976 Report a problem | ||
Public tax history
| Year | Property taxes | Tax assessment |
|---|---|---|
| 2025 | $1,663 -1% | $75,585 |
| 2024 | $1,679 | $75,585 |
Find assessor info on the county website
Monthly payment
Est. payment
Payment breakdown
Explore the cost of this home by adjusting the details. Changes won't be saved.Climate risks
Neighborhood: 76020
Nearby schools
Schools provided by the listing agent
- Elementary: Azle
- Middle: Azle
- High: Azle
- District: Azle ISD
Source: NTREIS. This data may not be complete. We recommend contacting the local school district to confirm school assignments for this home.
Similar homes
- $419,9004 bd2 ba1.8k sqft115 Dennis Dr, Azle, TX 76020For Sale
 MLS ID #21309616, Daisy Gonzalez. NTREIS
 - $404,9004 bd2 ba1.8k sqft113 Dennis Dr, Azle, TX 76020For Sale
 MLS ID #21309539, Daisy Gonzalez. NTREIS
 - $285,0004 bd2 ba1.8k sqft1837 Jennifer Ct, Azle, TX 76020For Sale
 MLS ID #21383847, Amanda Smith. NTREIS
 - $565,0003 bd3 ba2.4k sqft901 Medaris Way, Azle, TX 76020For Sale
 MLS ID #21319290, Amy Allen. NTREIS
