Discover the warmth and character of this beautiful 1927 Tudor-style home in one of Rockville Centre’s most desirable neighborhoods. With a thoughtful layout, spacious rooms, and a stunning refurbished kitchen, this home blends historic charm with contemporary comfort. *** The recently fully renovated Kitchen is a dream for chefs and entertainers. With a Sub-Zero refrigerator and a Thermador range, oven, and dishwasher, it’s a joy to cook here. Award-winning lighting design, combined with a custom copper hood and built-in speakers create the perfect atmosphere for cooking, gathering, and entertaining. You can eat comfortably at the island, the kitchen table, or the formal dining room next to the kitchen. This Kitchen sets the stage for unforgettable gatherings. *** The living room is expansive with beautiful hardwood floors. The wood burning fireplace is perfect for cozy nights. The Den is great for ending your day, with built in bookshelves and a space that perfectly fits a 50” TV. *** There are four bedrooms upstairs. The Primary bedroom is grand with hardwood floors and its own full bath. The guest bedroom is comfortable and full of class, with wood crown molding. The “Kids” bedroom has a lovingly hand painted mural and a great view of the pool. The fourth bedroom, currently used as a home office, has wonderful natural light. The full bath in the hallway has an original stained-glass window and original tile. A stairway leads to the attic, which holds incredible potential for extra storage or as a future guest suite. ***The basement is sizable, with room for a home theater including built in speakers for surround sound, an exercise area, wet bar, workshop, an additional refrigerator/freezer and pantry, storage closets, and a recently renovated playroom for kids. ***Outside, the backyard is meant for summer fun, with a spacious patio and outdoor grilling area right off the kitchen that creates a natural extension of the home. The heated in-ground gunite pool surrounded by mature trees creates a private oasis and great vibes. Whether hosting summer parties or enjoying an evening swim, this space is designed for joy. The full bathroom off the kitchen is great for showering after a dip in the pool. *** The location has everything: A three-minute walk to Hempstead Lake State Park, which offers great options whether you hike, run, bike, walk your dog, fish, have kids to dig in the sand, or just enjoy the calming effect of being near the water, this park is beautiful and underrated. It had substantial upgrades made in 2022 and is better than ever. A four-minute drive to the heart of town with nearly 100 restaurants, shops and a movie theatre. Frequent trains run as fast as 36 minutes to / from Penn Station and Grand Central. The Incorporated Village of Rockville Centre also has a benefit not known by most – RVC Electric is about half the price of PSE&G and ConEd! A five-minute walk to the elementary school that will have you waving at neighbors. You’re around the corner from Harvard Ave, which is a blast on Halloween. Rockville Centre is a kind community where lifelong friends await. If you’re looking for a home with heart & soul, with a quick walk to a great elementary school, a beautiful park, restaurants, shops, and easy access to NYC, this is for you. From its beautiful wood interiors to the thoughtful updates and inviting spaces, 605 N. Village Avenue is a rare find—a place where memories are made, and life is truly enjoyed. Come see for yourself. You’re going to love it here.
Sold for $1,150,000
Zillow last checked:
Listing updated:
Bought with:
Matthew Hart, 31HA1100930
World Prop Intl Sea to Sky
Source: OneKey® MLS as distributed by MLS GRID,MLS#: 827891
Price history
| Date | Event | Price |
|---|---|---|
| 6/25/2025 | Sold | $1,150,000+15%$368/sqft |
Source:  OneKey® MLS as distributed by MLS GRID #827891 Report a problem OneKey® MLS as distributed by MLS GRID #827891 Report a problem | ||
| 4/27/2025 | Pending sale | $999,999$320/sqft |
Source: OneKey® MLS as distributed by MLS GRID #827891 Report a problem | ||
| 3/12/2025 | Listing removed | $999,999$320/sqft |
Source: OneKey® MLS as distributed by MLS GRID #827891 Report a problem | ||
| 2/25/2025 | Listed for sale | $999,999+45.6%$320/sqft |
Source: OneKey® MLS as distributed by MLS GRID #827891 Report a problem | ||
| 1/17/2014 | Sold | $687,000$220/sqft |
Source: OneKey® MLS as distributed by MLS GRID #L2562371 Report a problem | ||
Nearby homes
- $1,298,9004 bd2 ba2.3k sqft611 N Village Ave, Rockville Centre, NY 11570Off Market
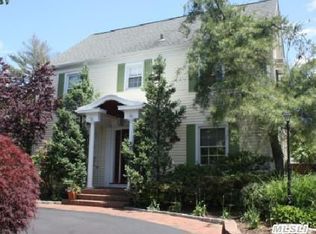
- $1,382,100-- bd3 ba2.4k sqft601 N Village Ave, Rockville Centre, NY 11570Off Market
- $1,493,600-- bd2 ba3.4k sqft336 Harvard Ave, Rockville Centre, NY 11570Off Market
- $1,410,3004 bd2 ba2.6k sqft330 Harvard Ave, Rockville Centre, NY 11570Off Market
Get a cash offer in 3 minutes
Find out how much your home could sell for in as little as 3 minutes with a no-obligation cash offer.
Estimated market value
$1,218,900
