**Gorgeous, Move-In Ready Home in Sought-After Country Club Gardens!**
Welcome to this beautifully maintained 3-bedroom, 2.5-bathroom home nestled in the highly desirable Country Club Gardens neighborhood of Blue Springs! Located in the award-winning Blue Springs School District, this home offers the perfect blend of comfort, convenience, and charm—with optional access to the prestigious Country Club Golf Course.
Step inside and enjoy the spacious layout, featuring a finished basement with a newly added half bath and stylish epoxy flooring (2023)—perfect for entertaining or relaxing. The home has been thoughtfully updated throughout: a brand-new roof and gutters with gutter guards (2024), updated kitchen and bathroom faucets (2024), modernized bathroom lighting (2024), new dishwasher and garbage disposal (2024), and sleek garage doors just 2 years old.
The primary suite includes a newly installed vanity and toilet (2023), while the guest bathroom also boasts a new toilet (2023). Enjoy plush, newer carpet in the bedrooms (2022) and plenty of natural light throughout the home.
Situated in a quiet, friendly neighborhood with well-kept homes and mature trees, this gem combines modern updates with timeless appeal. Don’t miss your chance to call this one *home*—schedule your showing today!
Sold
Street View
Price Unknown
605 NE Country Club Dr, Blue Springs, MO 64014
3beds
1,893sqft
Single Family Residence
Built in 1977
0.27 Acres Lot
$323,300 Zestimate®
$--/sqft
$1,959 Estimated rent
Home value
$323,300
$288,000 - $362,000
$1,959/mo
Zestimate® history
Owner options
List your home for rent
$1,959/mo
Rent Zestimate®
Find your next renter with Zillow Rental Manager. Plus, with online applications, you can quickly screen prospective tenants – for free.
$1,959/mo
Rent Zestimate®
Refinance and save
Refinancing to a lower rate could help reduce your monthly payments and save thousands over the life of the loan.
Explore your selling options
Work with a Zillow partner agent
Leverage their expertise and Zillow's premium Showcase listings to get your home seen by more buyers.
Get startedList with your own agent
Get your home in front of millions of buyers by listing it on Zillow.
Learn how to do itSell it yourself
Take full control of how buyers see your home on Zillow by listing For Sale by Owner (FSBO).
List your homeWhat's special
Finished basementNewly added half bathSleek garage doorsStylish epoxy flooringUpdated kitchenSpacious layoutNatural light
Zillow last checked:
Listing updated:
Listed by:
Jenn Chism 816-718-0908,
Chartwell Realty LLC,
C Lorance Team 816-774-1112,
Chartwell Realty LLC
Bought with:
Trevor Lorance, 2015010286
Chartwell Realty LLC
Source: Heartland MLS as distributed by MLS GRID,MLS#: 2547662
Facts & features
Interior
Bedrooms & bathrooms
- Bedrooms: 3
- Bathrooms: 3
- Full bathrooms: 2
- 1/2 bathrooms: 1
Primary bedroom
- Features: Carpet
- Level: First
- Area: 154 Square Feet
- Dimensions: 14 x 11
Bedroom 2
- Features: Carpet
- Level: Second
- Area: 156 Square Feet
- Dimensions: 13 x 12
Bedroom 3
- Features: Carpet
- Level: Third
- Area: 132 Square Feet
- Dimensions: 12 x 11
Primary bathroom
- Features: Ceramic Tiles, Shower Only
- Level: First
Bathroom 2
- Features: Shower Over Tub
- Level: First
Dining room
- Features: Wood Floor
- Level: First
- Area: 110 Square Feet
- Dimensions: 11 x 10
Half bath
- Level: Basement
Kitchen
- Features: Granite Counters, Pantry, Wood Floor
- Level: First
- Area: 180 Square Feet
- Dimensions: 15 x 12
Living room
- Features: Fireplace, Wood Floor
- Level: First
- Area: 336 Square Feet
- Dimensions: 24 x 14
Heating
- Natural Gas
Cooling
- Attic Fan, Electric
Appliances
- Included: Dishwasher, Disposal, Microwave, Built-In Electric Oven
- Laundry: In Basement
Features
- Ceiling Fan(s), Pantry, Vaulted Ceiling(s)
- Flooring: Carpet, Wood
- Doors: Storm Door(s)
- Basement: Concrete,Finished
- Number of fireplaces: 1
- Fireplace features: Gas Starter, Living Room, Wood Burning
Interior area
- Total structure area: 1,893
- Total interior livable area: 1,893 sqft
- Finished area above ground: 1,393
- Finished area below ground: 500
Property
Parking
- Total spaces: 2
- Parking features: Basement, Garage Faces Front
- Attached garage spaces: 2
Features
- Patio & porch: Patio
- Fencing: Privacy,Wood
Lot
- Size: 0.27 Acres
- Dimensions: 85 x 140 appr x
Details
- Parcel number: 36520160800000000
Construction
Type & style
- Home type: SingleFamily
- Architectural style: Traditional
- Property subtype: Single Family Residence
Materials
- Brick/Mortar, Stucco
- Roof: Composition
Condition
- Year built: 1977
Utilities & green energy
- Sewer: Public Sewer
- Water: Public
Community & HOA
Community
- Security: Security System, Smoke Detector(s)
- Subdivision: Country Club Gardens
HOA
- Has HOA: Yes
- Amenities included: Golf Course
- HOA name: Country Club Gardens HOA
Location
- Region: Blue Springs
Financial & listing details
- Tax assessed value: $201,020
- Annual tax amount: $2,824
- Date on market: 5/7/2025
- Listing terms: Cash,Conventional,FHA,VA Loan
- Exclusions: See Sellers Disclosure
- Ownership: Private
Price history
| Date | Event | Price |
|---|---|---|
| 6/6/2025 | Sold | -- |
Source:  Heartland MLS as distributed by MLS GRID #2547662 Report a problem Heartland MLS as distributed by MLS GRID #2547662 Report a problem | ||
| 5/11/2025 | Pending sale | $295,000$156/sqft |
Source: Heartland MLS as distributed by MLS GRID #2547662 Report a problem | ||
| 5/7/2025 | Listed for sale | $295,000+73.6%$156/sqft |
Source: Heartland MLS as distributed by MLS GRID #2547662 Report a problem | ||
| 6/26/2016 | Sold | -- |
Source: Agent Provided Report a problem | ||
| 5/11/2016 | Pending sale | $169,950$90/sqft |
Source: ReeceNichols Leawood #1990160 Report a problem | ||
| 5/6/2016 | Listed for sale | $169,950$90/sqft |
Source: ReeceNichols Leawood #1990160 Report a problem | ||
Public tax history
| Year | Property taxes | Tax assessment |
|---|---|---|
| 2025 | $3,128 +10.8% | $38,193 +10.4% |
| 2024 | $2,824 +2% | $34,609 |
| 2023 | $2,769 +5.9% | $34,609 +19.8% |
| 2022 | $2,615 +0.1% | $28,881 |
| 2021 | $2,612 +7% | $28,881 +5.2% |
| 2020 | $2,442 +3.4% | $27,463 |
| 2019 | $2,361 | $27,463 +18.5% |
| 2018 | $2,361 +11.4% | $23,169 |
| 2017 | $2,119 +8.2% | $23,169 +5.3% |
| 2016 | $1,958 +12.2% | $22,002 +12.3% |
| 2014 | $1,746 +0.5% | $19,588 |
| 2013 | $1,736 +0.1% | $19,588 |
| 2012 | $1,735 +0.3% | $19,588 |
| 2011 | $1,729 +1.8% | $19,588 |
| 2010 | $1,698 -5.7% | $19,588 |
| 2009 | $1,801 +1.8% | $19,588 -6% |
| 2008 | $1,768 +1.6% | $20,838 |
| 2007 | $1,740 +0% | $20,838 +2% |
| 2006 | $1,739 +2% | $20,430 |
| 2005 | $1,705 -0.1% | $20,430 +3% |
| 2004 | $1,708 +24% | $19,834 |
| 2003 | $1,377 +5.3% | $19,834 +15% |
| 2002 | $1,308 +6.2% | $17,248 |
| 2001 | $1,232 | $17,248 |
Find assessor info on the county website
Neighborhood: 64014
Nearby homes
- $336,9004 bd3 ba2.5k sqft601 NE Country Club Dr, Blue Springs, MO 64014Off Market
- $--3 bd3 ba1.6k sqft609 NE Country Club Dr, Blue Springs, MO 64014Sold
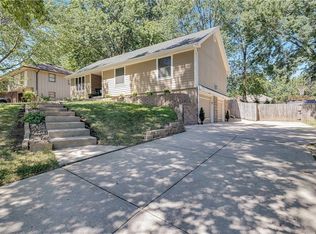
- $278,5003 bd3 ba1.4k sqft604 NE Sunview Dr, Blue Springs, MO 64014Off Market
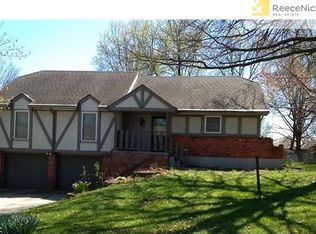
- $55,6002 bd1 ba640 sqft604 NE Sunview Dr, Blue springs, MO 64014Off Market
- $293,0003 bd2 ba1.5k sqft600 NE Sunview Dr, Blue Springs, MO 64014Off Market
- $308,7003 bd2 ba1.5k sqft608 NE Sunview Dr, Blue Springs, MO 64014Off Market
- $350,7004 bd3 ba2k sqft515 NE Country Club Dr, Blue Springs, MO 64014Off Market
- $325,7003 bd3 ba1.5k sqft613 NE Country Club Dr, Blue Springs, MO 64014Off Market
Nearby schools
GreatSchools rating
- 7/10James Lewis Elementary SchoolGrades: PK-5Distance: 1.5 mi
- 7/10Brittany Hill Middle SchoolGrades: 6-8Distance: 1.3 mi
- 8/10Blue Springs High SchoolGrades: 9-12Distance: 1.8 mi
Schools provided by the listing agent
- Elementary: James Lewis
- Middle: Brittany Hill
- High: Blue Springs
Source: Heartland MLS as distributed by MLS GRID. This data may not be complete. We recommend contacting the local school district to confirm school assignments for this home.
Get a cash offer in 3 minutes
Find out how much your home could sell for in as little as 3 minutes with a no-obligation cash offer.
Estimated market value
$323,300
Get a cash offer in 3 minutes
Find out how much your home could sell for in as little as 3 minutes with a no-obligation cash offer.
Estimated market value
$323,300
- Missouri
- Jackson County
- Blue Springs
- 64014
- 605 NE Country Club Dr
Nearby cities
Nearby zip codes
Other Blue Springs Topics
