Skip main navigation
Off market
  • $431,300

    605 NW Blair St, Sheridan, OR 97378

    3beds
    2baths
    1,726sqft
    SingleFamily
    Built in 2004
    7,515 Square Feet Lot
    $431,300 Zestimate®
    $250/sqft
    $2,368 Estimated rent

    Home value

    $431,300

    $410,000 - $453,000

    $2,368/mo

    Zestimate® history
    Loading
    Loading...

    Owner options

    List your home for rent

    $2,368/mo

    Rent Zestimate®

    Find your next renter with Zillow Rental Manager. Plus, with online applications, you can quickly screen prospective tenants – for free.

    Learn more

    $2,368/mo

    Rent Zestimate®

    Refinance and save

    $2,592/mo

    Est. payment

    Refinancing to a lower rate could help reduce your monthly payments and save thousands over the life of the loan.

    See today's rates

    $2,592/mo

    Est. payment

    Explore your selling options

    Work with a Zillow partner agent

    Leverage their expertise and Zillow's premium Showcase listings to get your home seen by more buyers.

    Get started

    List with your own agent

    Get your home in front of millions of buyers by listing it on Zillow.

    Learn how to do it

    Sell it yourself

    Take full control of how buyers see your home on Zillow by listing For Sale by Owner (FSBO).

    List your home

    What's special

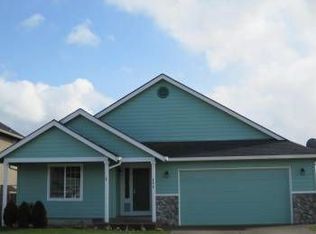
    PENDING - Exquisite one story, one owner, 3 bedroom, 2 full bath custom home by Allen Springer, on a corner view lot! Sit back in your gorgeous back yard and stare out into the mountains and nearby farmland. So many custom features to list, but to start: 2-car finished and insulated, garage with attic storage and work bench, luscious landscaped front with sprinkler system, fenced back yard with semi covered patio, exciting water feature stays, adorable garden shed, few raised garden beds, hot tub and gas BBQ hook ups. See below for more custom upgrades! Best part... No flood insurance required!ADDITIONAL CUSTOM UPGRAGES:Formal living room with oak built-in hutch/entertainment enter/cabinets, oak flooring & mantel. Surround sound system and gas fireplace. Kitchen & Dining - Maytag stainless steel appliances, gas range, built-in microwave, dishwasher & refrigerator all stay at the home. Tile floors in the kitchen & dining room, eating bar and built-in pantry with pull out drawers.Nook off the kitchen that leads to the patio includes a ceiling fan and hardwood floor. Large master suite with sitting area (workout area? office? family room?), tile counter tops & walk-in shower with 2 shower heads & seats, double sinks, built-in cabinets, walk-in closet system and door to patio.All bedrooms have carpeting, black out window shades, closet organizers and 10-ft. ceilings. Inside utility room with tile floors and sink. 10 foot high ceilings throughout the home and vaulted ceiling in the living room and tile entry.3/4 inch, 5 1/2 inches wide natural finish oak floors in the living room, hall and nook. Gas furnace, range, dryer and 75 gallon water heater. Air conditioning for these hot days lately! Security system (not under contract) & wired for Christmas lights. Custom window treatments & black-out shades in bedrooms. Boxed-in eves and outside lighting at the corners of the exterior and above the cultured stone accents. (Listing 6381499 Confirmed 10/1/2014.)

    This property is off market, which means it's not currently listed for sale or rent on Zillow. This may be different from what's available on other websites or public sources.

    Facts & features

    Interior

    Bedrooms & bathrooms
    • Bedrooms: 3
    • Bathrooms: 2
    Heating
    • Forced air
    Features
    • Has fireplace: Yes
    Interior area
    • Total interior livable area: 1,726 sqft

    Property

    Parking
    • Parking features: Garage - Attached
    Features
    • Exterior features: Stone
    Lot
    • Size: 7,515 Square Feet
    Details
    • Parcel number: R5626CC02114

    Construction

    Type & style
    • Home type: SingleFamily
    Materials
    • Roof: Shake / Shingle
    Condition
    • Year built: 2004

    Community & HOA

    Location
    • Region: Sheridan

    Financial & listing details

    • Price per square foot: $250/sqft
    • Tax assessed value: $451,213
    • Annual tax amount: $3,275

    Price history

    DateEventPrice
    10/23/2014Sold$229,900$133/sqft
    Source: RMLS (OR) #14045046 Report a problem
    8/19/2014Listed for sale$229,900+706.7%$133/sqft
    Source: Northwest Property Sales, LLC Report a problem
    1/13/2004Sold$28,500$17/sqft
    Source: Public Record Report a problem

    Public tax history

    YearProperty taxesTax assessment
    2025$3,275 +8.9%$241,625 +3%
    2024$3,008 +3%$234,587 +3%
    2023$2,921 +2.9%$227,754 +3%
    2022$2,840 -11.7%$221,120 +3%
    2021$3,215 +3.5%$214,680 +3%
    2020$3,106 +1.8%$208,427 +3%
    2019$3,051 +2.9%$202,356 +3%
    2018$2,965 $196,462 +3%
    2017$2,965 +4.9%$190,740 +3%
    2016$2,826 $185,184 +3%
    2015$2,826 +3.4%$179,793 +3%
    2014$2,732 +7.8%$174,559 +3%
    2013$2,534 +1.2%$169,477 +3%
    2012$2,505 +1.8%$164,542 +3%
    2011$2,461 +1.2%$159,751 +3%
    2010$2,431 +3.8%$155,100 +3%
    2009$2,343 +4%$150,582 +3%
    2008$2,253 +1.1%$146,196 +3%
    2007$2,228 +4.8%$141,938 +3%
    2006$2,127 +3.7%$137,804 +7.5%
    2005$2,051 +447%$128,237 +427.1%
    2004$375 +20.8%$24,328 +18.7%
    2003$310 +33.8%$20,500 +10.2%
    2002$232 -6.8%$18,600 -7%
    2001$249 -17.9%$20,000 -15.3%
    2000$303 $23,619
    Find assessor info on the county website

    Neighborhood: 97378

    Nearby schools

    GreatSchools rating
    Get pre-qualified for a loan
    At Zillow Home Loans, we can pre-qualify you in as little as 5 minutes with no impact to your credit score.

    An equal housing lender. NMLS #10287.