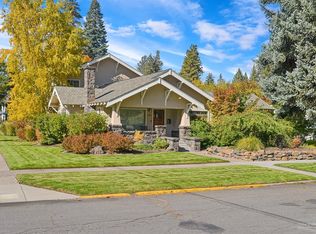
For Comps Only. Beautiful Historic Craftsman located on nearly 1/4 acre in Downtown Bend. Many updates to this 4 Bed, 4 Bath home including an updated Kitchen, 3 Remodeled Bathrooms and a stunning courtyard featuring a fire pit and water feature. Sellers are Licensed Realtors in the State of Oregon.
Closed
$3,200,000
605 NW Congress St, Bend, OR 97703
4beds
4baths
5,674sqft
Single Family Residence
Built in 1919
10,454.4 Square Feet Lot
$-- Zestimate®
$564/sqft
$3,806 Estimated rent
Home value
Not available
Estimated sales range
Not available
$3,806/mo
Zestimate® history
Owner options
List your home for rent
$3,806/mo
Rent Zestimate®
Find your next renter with Zillow Rental Manager. Plus, with online applications, you can quickly screen prospective tenants – for free.
$3,806/mo
Rent Zestimate®
Refinance and save
$15,049/mo
Est. payment
Refinancing to a lower rate could help reduce your monthly payments and save thousands over the life of the loan.
$15,049/mo
Est. payment
Explore your selling options
Work with a Zillow partner agent
Leverage their expertise and Zillow's premium Showcase listings to get your home seen by more buyers.
Get startedList with your own agent
Get your home in front of millions of buyers by listing it on Zillow.
Learn how to do itSell it yourself
Take full control of how buyers see your home on Zillow by listing For Sale by Owner (FSBO).
List your homeWhat's special
Zillow last checked:
Listing updated:
Listed by:
Cascade Hasson SIR 541-383-7600
Bought with:
Cascade Hasson SIR
Source: Oregon Datashare,MLS#: 220215181
Facts & features
Interior
Bedrooms & bathrooms
- Bedrooms: 4
- Bathrooms: 4
Heating
- Ductless, Electric, Forced Air, Natural Gas
Cooling
- Ductless, Central Air, Zoned
Appliances
- Included: Cooktop, Dishwasher, Disposal, Double Oven, Dryer, Refrigerator, Tankless Water Heater, Washer, Water Heater
Features
- Smart Lock(s), Breakfast Bar, Built-in Features, Ceiling Fan(s), Double Vanity, Enclosed Toilet(s), Granite Counters, Linen Closet, Open Floorplan, Shower/Tub Combo, Smart Thermostat, Soaking Tub, Solid Surface Counters, Stone Counters, Tile Shower, Vaulted Ceiling(s), Walk-In Closet(s), Wired for Data, Wired for Sound
- Flooring: Carpet, Hardwood, Tile, Vinyl
- Windows: Double Pane Windows, Skylight(s), Vinyl Frames, Wood Frames
- Basement: Finished
- Has fireplace: Yes
- Fireplace features: Gas, Great Room, Insert, Primary Bedroom
- Common walls with other units/homes: No Common Walls
Interior area
- Total structure area: 5,674
- Total interior livable area: 5,674 sqft
Property
Parking
- Total spaces: 2
- Parking features: Alley Access, Asphalt, Attached, Driveway, Garage Door Opener, Heated Garage, On Street, Permit Required
- Attached garage spaces: 2
- Has uncovered spaces: Yes
Features
- Levels: Three Or More
- Stories: 3
- Patio & porch: Deck, Patio
- Exterior features: Courtyard, Fire Pit
- Fencing: Fenced
- Has view: Yes
- View description: Neighborhood
Lot
- Size: 10,454 sqft
- Features: Corner Lot, Drip System, Landscaped, Level, Sprinkler Timer(s), Sprinklers In Front, Sprinklers In Rear, Water Feature
Details
- Parcel number: 103895
- Zoning description: RS
- Special conditions: Standard
Construction
Type & style
- Home type: SingleFamily
- Architectural style: Craftsman,Northwest,Traditional
- Property subtype: Single Family Residence
Materials
- Frame
- Foundation: Stemwall
- Roof: Composition
Condition
- New construction: No
- Year built: 1919
Utilities & green energy
- Sewer: Public Sewer
- Water: Public
- Utilities for property: Natural Gas Available
Community & neighborhood
Security
- Security features: Carbon Monoxide Detector(s), Smoke Detector(s)
Community
- Community features: Park
Location
- Region: Bend
- Subdivision: Park Addition
Other
Other facts
- Listing terms: Cash,Conventional,FHA,VA Loan
- Road surface type: Paved
Price history
| Date | Event | Price |
|---|---|---|
| 2/11/2026 | Sold | $3,200,000$564/sqft |
Source:  Oregon Datashare #220215181 Report a problem Oregon Datashare #220215181 Report a problem | ||
| 7/18/2024 | Listing removed | -- |
Source: Oregon Datashare #220173088 Report a problem | ||
| 7/10/2024 | Price change | $3,200,000+6.7%$564/sqft |
Source: Oregon Datashare #220173088 Report a problem | ||
| 4/16/2024 | Price change | $2,999,997-6.3%$529/sqft |
Source: Oregon Datashare #220173088 Report a problem | ||
| 2/23/2024 | Price change | $3,200,000-3%$564/sqft |
Source: Oregon Datashare #220173088 Report a problem | ||
| 1/4/2024 | Price change | $3,299,995-5.4%$582/sqft |
Source: Oregon Datashare #220173088 Report a problem | ||
| 10/25/2023 | Listed for sale | $3,488,000+163.2%$615/sqft |
Source: Oregon Datashare #220173088 Report a problem | ||
| 12/3/2019 | Sold | $1,325,000$234/sqft |
Source: Oregon Datashare #201909536 Report a problem | ||
Public tax history
Tax history is unavailable.
Neighborhood: Old bend
Nearby schools
GreatSchools rating
- 10/10Amity Creek Elementary SchoolGrades: K-5Distance: 0.2 mi
- 10/10Cascade Middle SchoolGrades: 6-8Distance: 1.9 mi
- 10/10Summit High SchoolGrades: 9-12Distance: 2.1 mi
Schools provided by the listing agent
- Elementary: William E Miller Elem
- Middle: Pacific Crest Middle
- High: Summit High
Source: Oregon Datashare. This data may not be complete. We recommend contacting the local school district to confirm school assignments for this home.
- Oregon
- Deschutes County
- Bend
- 97703
- Old bend
- 605 NW Congress St
Nearby cities
Nearby neighborhoods
Nearby zip codes
Other Bend Topics
