Welcome to this beautifully updated 3-bedroom, 2-bath ranch-style home in the desirable Sandalwood section of Arrowhead, one of Myrtle Beach’s established golf course communities. Ideally positioned overlooking the 9th tee of Arrowhead Golf Course, the home offers peaceful panoramic views, mature natural foliage, and a wonderful sense of privacy. Inside, the bright open-concept floor plan features vaulted ceilings, abundant natural light, recessed lighting, and a beautifully renovated kitchen completed just over a year ago. Designed with both style and functionality in mind, the kitchen features premium cabinetry with soft-close doors and drawers, quartz countertops, tile backsplash, stainless steel appliances, a large deep stainless-steel sink with upgraded pull-down faucet, and a generous pantry cabinet with convenient roll-out storage. The home has also been freshly updated with brand-new luxury vinyl plank flooring throughout the office/study, hallways, main living areas, and kitchen. The entire interior, including walls, trim, baseboards, and doors, was painted just a few days ago, giving the home a fresh, move-in-ready feel. Additional improvements include a 2019 roof and a beautifully refinished fireplace. The spacious living room opens directly to the screened-in porch through sliding glass doors. Also accessible from the primary suite, the porch overlooks the golf course and is the perfect place for morning coffee, relaxing in the evening, or enjoying the peaceful surroundings. The primary suite features a large walk-in closet and a well-appointed bathroom with double raised vessel sinks, ample vanity storage, a garden tub, and a separate walk-in shower. The two additional bedrooms are generously sized, with excellent closet space. The guest bathroom includes a granite-topped vanity and a tub/shower combination with sliding glass doors. A dedicated office or study at the front of the home features French doors and provides a versatile space for working from home, studying, or hobbies. The laundry room includes overhead cabinetry and a high-end GE washer and dryer set. The attached two-car garage offers built-in cabinet storage and a convenient side service door, and the home is wired for a security system. Outside, mature foliage creates a beautiful natural buffer while preserving views of the 9th tee. A nearby golf cart path and walking trail make it easy to enjoy the neighborhood and surrounding scenery. This home also has a well producing peach tree & fig tree. Arrowhead is a well-established 27-hole golf course community conveniently located near Highway 501 and SC-31, providing easy access to Myrtle Beach International Airport, the beach, shopping, dining, entertainment, Carolina Forest, Forestbrook, and surrounding areas. Low HOA fees include access to the community amenity center, outdoor pool, clubhouse, tennis courts, playground, and trash service. With a recently completed kitchen renovation, extensive additional updates, a spacious open floor plan, golf course views, a private screened porch, and an excellent Myrtle Beach location, this move-in-ready home offers an outstanding combination of comfort, style, and low-maintenance coastal living.
Pending
$339,900
605 Needlerush Ct. Lot 3 Sandalwood, Myrtle Beach, SC 29579
3beds
1,534sqft
Single Family Residence
Built in 2000
5,227 Square Feet Lot
$329,800 Zestimate®
$222/sqft
$55/mo HOA
What's special
Beautifully refinished fireplaceMature natural foliageGarden tubWonderful sense of privacyGolf course viewsPrivate screened porchStainless steel appliances
- 50 days
- 470
- 6
Likely to sell faster than
Zillow last checked:
Listing updated:
Listed by:
Jerry Pinkas Team Office:843-839-9870,
Jerry Pinkas R E Experts,
Ira Sisk 843-471-0472,
Jerry Pinkas R E Experts
Source: CCAR,MLS#: 2620226 Originating MLS: Coastal Carolinas Association of Realtors
Originating MLS: Coastal Carolinas Association of RealtorsFacts & features
Interior
Bedrooms & bathrooms
- Bedrooms: 3
- Bathrooms: 2
- Full bathrooms: 2
Rooms
- Room types: Bathroom, Den, Foyer, Screened Porch, Utility Room
Primary bedroom
- Features: Ceiling Fan(s), Main Level Primary, Vaulted Ceiling(s), Walk-In Closet(s)
- Level: First
- Dimensions: 18x12’10
Bedroom 1
- Level: First
- Dimensions: 10’11x10’9
Bedroom 2
- Level: First
- Dimensions: 10’11x10’1
Primary bathroom
- Features: Dual Sinks, Garden Tub/Roman Tub, Separate Shower, Vanity
Dining room
- Features: Living/Dining Room, Vaulted Ceiling(s)
- Dimensions: 14’7x10’2
Family room
- Features: Ceiling Fan(s), Fireplace, Vaulted Ceiling(s)
Kitchen
- Features: Breakfast Bar, Dishwasher, Pantry, Stainless Steel Appliances, Solid Surface Counters
- Dimensions: 10’11x10’8
Living room
- Features: Ceiling Fan(s), Fireplace, Vaulted Ceiling(s)
- Dimensions: 15’3x15’2
Other
- Features: Bedroom on Main Level, Entrance Foyer, Library, Utility Room
Heating
- Central, Electric
Cooling
- Central Air
Appliances
- Included: Cooktop, Dishwasher, Microwave, Range, Refrigerator, Dryer, Washer
Features
- Ceiling Fan(s), Dual Sinks, Fireplace, Garden Tub/Roman Tub, Main Level Primary, Split Bedrooms, Separate Shower, Vanity, Vaulted Ceiling(s), Walk-In Closet(s), Window Treatments, Breakfast Bar, Bedroom on Main Level, Entrance Foyer, Stainless Steel Appliances, Solid Surface Counters
- Flooring: Luxury Vinyl, Luxury VinylPlank, Tile, Wood
- Windows: Window Treatments
- Has fireplace: Yes
Interior area
- Total structure area: 1,934
- Total interior livable area: 1,534 sqft
Property
Parking
- Total spaces: 4
- Parking features: Attached, Garage, Two Car Garage, Garage Door Opener
- Attached garage spaces: 2
Features
- Levels: One
- Stories: 1
- Patio & porch: Rear Porch, Patio, Porch, Screened
- Exterior features: Porch, Patio
- Pool features: Community, Outdoor Pool
- Has view: Yes
- View description: Golf Course
Lot
- Size: 5,227 Square Feet
- Dimensions: 111 x 60 x 102 x 47
- Features: Flood Zone, Near Golf Course, Outside City Limits, On Golf Course, Rectangular, Rectangular Lot
Details
- Additional parcels included: ,
- Parcel number: 42609040047
- Zoning: RES
- Special conditions: None
Construction
Type & style
- Home type: SingleFamily
- Architectural style: Ranch
- Property subtype: Single Family Residence
Materials
- Vinyl Siding
- Foundation: Slab
Condition
- Resale
- Year built: 2000
Utilities & green energy
- Water: Public
- Utilities for property: Cable Available, Electricity Available, Phone Available, Sewer Available, Water Available
Community & HOA
Community
- Features: Clubhouse, Golf Carts OK, Recreation Area, Tennis Court(s), Golf, Long Term Rental Allowed, Pool
- Security: Smoke Detector(s), Security Service
- Subdivision: Arrowhead
HOA
- Has HOA: Yes
- Amenities included: Clubhouse, Owner Allowed Golf Cart, Owner Allowed Motorcycle, Pet Restrictions, Security, Tennis Court(s)
- Services included: Association Management, Common Areas, Legal/Accounting, Pool(s), Recreation Facilities, Security
- HOA fee: $55 monthly
Location
- Region: Myrtle Beach
Financial & listing details
- Price per square foot: $222/sqft
- Date on market: 8/15/2026
- Listing terms: Cash,Conventional,FHA,VA Loan
- Electric utility on property: Yes
Estimated market value
$329,800
$313,000 - $346,000
$2,129/mo
Price history
| Date | Event | Price |
|---|---|---|
| 9/14/2026 | Pending sale | $339,900$222/sqft |
Source:  CCAR #2620226 Report a problem CCAR #2620226 Report a problem | ||
| 8/15/2026 | Listed for sale | $339,900$222/sqft |
Source: CCAR #2620226 Report a problem | ||
Public tax history
Tax history is unavailable.
Monthly payment
Est. payment
Payment breakdown
Explore the cost of this home by adjusting the details. Changes won't be saved.Climate risks
Neighborhood: 29579
Nearby schools
Schools provided by the listing agent
- Elementary: Pine Island Elementary School
- Middle: Ten Oaks Middle
- High: Carolina Forest High School
Source: CCAR. This data may not be complete. We recommend contacting the local school district to confirm school assignments for this home.

Similar homes
- $319,9503 bd2 ba1.5k sqft100 Barclay Dr., Myrtle Beach, SC 29579For Sale
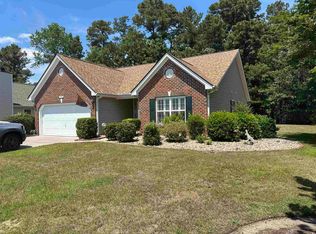
 MLS ID #2612307, Tommy W Calkins, Myrtle Beach Realty Group. CCAR
 - $294,9003 bd2 ba1.5k sqft3972 Williamson Circle, Myrtle Beach, SC 29579For Sale
 MLS ID #2619710, Joey J Sewell, Keller Williams Innovate South. CCAR
 - $298,0003 bd2 ba1.5k sqftRIVERWALK II, Myrtle Beach, SC 29579For Sale
 MLS ID #2624184, Keith Baker, CENTURY 21 Broadhurst. CCAR
 - $365,0003 bd2 ba1.7k sqft188 Sago Palm Dr, Myrtle Beach, SC 29579For Sale
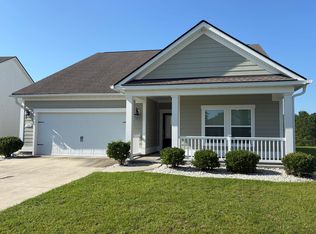
 MLS ID #26024908, Rodney Hancock. CTMLS
 - $322,5003 bd2 ba1.8k sqft4724 Southern Trail, Myrtle Beach, SC 29579For SaleMLS ID #2618593, Marinela Demolli, CENTURY 21 Broadhurst. CCAR
- $324,9004 bd3 ba2.2k sqft139 Weeping Willow Dr., Myrtle Beach, SC 29579For SaleMLS ID #2623658, Elisa C Betz, Gibbs Realty & Auction Company. CCAR
- $349,5003 bd2 ba1.6k sqft2135 Haystack Way, Myrtle Beach, SC 29579For SaleMLS ID #2615405, Daniel Demers, Sell Your Home Services LLC. CCAR
- $349,8003 bd2 ba1.8k sqft3749 White Wing Circle, Myrtle Beach, SC 29579For SaleMLS ID #2609197, Patricia A Dubey, Realty ONE Group Dockside. CCAR
- $278,9004 bd3 ba1.6k sqft9050 Gatewick Ct., Myrtle Beach, SC 29579For SaleMLS ID #2611257, Margaret McComas, Hawkeye Realty Inc. CCAR
- $249,9994 bd2 ba1.1k sqft101 Quail Hollow Rd., Myrtle Beach, SC 29579For SaleMLS ID #2615420, Houser & Co. Team, CENTURY 21 Broadhurst. CCAR
- $345,0004 bd2 ba1.3k sqft117 Blue Stem Dr., Myrtle Beach, SC 29588For SaleMLS ID #2622750, Cynthia A Chestnut, Coastal Strand Realtors. CCAR
- $371,5004 bd3 ba2.1k sqft390 Carolina Farms Blvd., Myrtle Beach, SC 29579For SaleMLS ID #2616877, Keri A Schaeffer, Keller Williams Oak and Ocean. CCAR
- $289,0003 bd2 ba1.1k sqft1117 Stoney Falls Blvd., Myrtle Beach, SC 29579For SaleMLS ID #2615114, Liat Edri, Realty ONE Group Dockside. CCAR
- $389,0004 bd3 ba2.2k sqft4528 Marshwood Dr., Myrtle Beach, SC 29579For SaleMLS ID #2617053, Nicholas Huscroft, Chosen Realty LLC. CCAR
- $297,5003 bd2 ba1.4k sqft736 Salerno Circle #D, Myrtle Beach, SC 29579For SaleMLS ID #2612604, Tonya Lewis, Living South Realty. CCAR
- $344,9003 bd2 ba1.3k sqft149 Myrtle Grande Dr., Conway, SC 29526For SaleMLS ID #2607877, Joanne M Beaudoin, Iron Oak Properties. CCAR
- $269,9003 bd2 ba1.2k sqft201 Holden Dr., Myrtle Beach, SC 29588For SaleMLS ID #2621929, Senesh Albert, Realty ONE Group DocksideNorth. CCAR
- $350,0003 bd2 ba1.6k sqft511 Meadowgrass Ct., Myrtle Beach, SC 29588For SaleMLS ID #2622976, Robert T Nguyen, Sand Dunes Realty. CCAR
- $349,9003 bd2 ba1.8k sqft900 Helms Way, Conway, SC 29526For SaleMLS ID #2614385, Julie Blake B Martel, Realty ONE Group Dockside. CCAR
- $425,0003 bd2 ba1.7k sqft1826 Zodiac Court Lot 99 - Eaton H, Myrtle Beach, SC 29577For SaleMLS ID #2612939, Jenn A Botticelli, Realty ONE Group DocksideSouth. CCAR
