Stop by and see this well maintained split level in Amherst School District. Convenient to everything and a short drive to UB Main campus. The home has been updated and is in move in condition ready for its new owner. Solid mechanics, new furnace 11/2024, sump pump 11/2024, new concrete driveway 2024 with tons of parking, updated electric, roof approx 15 years, updated vinyl windows, full fenced yard with pond and newer pool with deck with peace/ a space to relax and have fun. Enjoy cooking in the updated kitchen and open concept living. Full bath has been updated as well with today's style in mind. The home offers 3 good sized bedrooms, with a possible 4th bedroom in lower level or use this space as home office/den/rec room. Primary has potential to add bath/walk in closet or additional room on that level. Currently used for storage now, the lower level provides you with tons of storage space, built in cabinets plus half bath. Stop by Open Houses 11/23 from 11-1 and 11/24 from 12-3pm. Offers, if any, are due 11/26 at 4pm. Why rent when you can own this home.
Closed
$209,005
605 Niagara Falls Blvd, Amherst, NY 14226
3beds
1,116sqft
Single Family Residence
Built in 1939
7,980 Square Feet Lot
$219,300 Zestimate®
$187/sqft
$2,123 Estimated rent
Home value
$219,300
$202,000 - $239,000
$2,123/mo
Zestimate® history
Owner options
List your home for rent
$2,123/mo
Rent Zestimate®
Find your next renter with Zillow Rental Manager. Plus, with online applications, you can quickly screen prospective tenants – for free.
$2,123/mo
Rent Zestimate®
Refinance and save
$1,202/mo
Est. payment
Refinancing to a lower rate could help reduce your monthly payments and save thousands over the life of the loan.
$1,202/mo
Est. payment
Explore your selling options
Work with a Zillow partner agent
Leverage their expertise and Zillow's premium Showcase listings to get your home seen by more buyers.
Get startedList with your own agent
Get your home in front of millions of buyers by listing it on Zillow.
Learn how to do itSell it yourself
Take full control of how buyers see your home on Zillow by listing For Sale by Owner (FSBO).
List your homeWhat's special
Well maintained split levelLower levelTons of parkingHalf bathFull fenced yardOpen concept livingBuilt in cabinets
Zillow last checked:
Listing updated:
Listed by:
Kimberly A Nemeth 716-481-3746,
Howard Hanna WNY Inc
Bought with:
Colleen A Collier, 10301212798
RE/MAX Plus
Source: NYSAMLSs,MLS#: B1578193 Originating MLS: Buffalo
Originating MLS: BuffaloFacts & features
Interior
Bedrooms & bathrooms
- Bedrooms: 3
- Bathrooms: 2
- Full bathrooms: 1
- 1/2 bathrooms: 1
- Main level bathrooms: 1
Bedroom 1
- Level: Second
- Dimensions: 12.00 x 14.00
Bedroom 2
- Level: Second
- Dimensions: 12.00 x 11.00
Bedroom 3
- Level: Second
- Dimensions: 12.00 x 10.00
Kitchen
- Level: First
- Dimensions: 13.00 x 13.00
Living room
- Level: First
- Dimensions: 14.00 x 13.00
Other
- Level: Third
- Dimensions: 9.00 x 10.00
Other
- Level: Lower
- Dimensions: 12.00 x 12.00
Heating
- Gas, Forced Air
Appliances
- Included: Appliances Negotiable, Dishwasher, Gas Water Heater
- Laundry: In Basement
Features
- Ceiling Fan(s), Den, Eat-in Kitchen, Separate/Formal Living Room, Home Office, Living/Dining Room, Convertible Bedroom, Workshop
- Flooring: Carpet, Tile, Varies, Vinyl
- Basement: Partial,Partially Finished,Sump Pump
- Has fireplace: No
Interior area
- Total structure area: 1,116
- Total interior livable area: 1,116 sqft
Property
Parking
- Parking features: No Garage
Features
- Levels: Two
- Stories: 2
- Exterior features: Concrete Driveway, Fully Fenced, Pool
- Pool features: Above Ground
- Fencing: Full
Lot
- Size: 7,980 Square Feet
- Dimensions: 60 x 133
- Features: Near Public Transit, Rectangular, Rectangular Lot, Residential Lot
Details
- Parcel number: 1422890676300003021000
- Special conditions: Standard
Construction
Type & style
- Home type: SingleFamily
- Architectural style: Split Level
- Property subtype: Single Family Residence
Materials
- Vinyl Siding
- Foundation: Other, See Remarks
- Roof: Asphalt
Condition
- Resale
- Year built: 1939
Utilities & green energy
- Electric: Circuit Breakers
- Sewer: Connected
- Water: Connected, Public
- Utilities for property: Sewer Connected, Water Connected
Community & HOA
Community
- Subdivision: Earlshow Sub Part 2
Location
- Region: Amherst
Financial & listing details
- Price per square foot: $187/sqft
- Tax assessed value: $82,000
- Annual tax amount: $3,975
- Date on market: 11/18/2024
- Cumulative days on market: 14 days
- Listing terms: Cash,Conventional,FHA
Price history
| Date | Event | Price |
|---|---|---|
| 1/28/2025 | Sold | $209,005+0%$187/sqft |
Source:  NYSAMLSs #B1578193 Report a problem NYSAMLSs #B1578193 Report a problem | ||
| 12/2/2024 | Pending sale | $209,000$187/sqft |
Source: NYSAMLSs #B1578193 Report a problem | ||
| 11/18/2024 | Listed for sale | $209,000+168.3%$187/sqft |
Source: NYSAMLSs #B1578193 Report a problem | ||
| 4/9/2010 | Sold | $77,910-2.5%$70/sqft |
Source: Public Record Report a problem | ||
| 1/5/2010 | Listing removed | $79,900$72/sqft |
Source: Hunt Real Estate ERA #341257 Report a problem | ||
| 10/4/2009 | Price change | $79,900-5.9%$72/sqft |
Source: ERA Hunt Real Estate Corporation #341257 Report a problem | ||
| 9/15/2009 | Price change | $84,900-5.6%$76/sqft |
Source: HUNT Real Estate ERA #B341257 Report a problem | ||
| 7/31/2009 | Price change | $89,900-5.3%$81/sqft |
Source: Hunt Real Estate ERA #341257 Report a problem | ||
| 7/4/2009 | Listed for sale | $94,900$85/sqft |
Source: Hunt Real Estate ERA #341257 Report a problem | ||
Public tax history
| Year | Property taxes | Tax assessment |
|---|---|---|
| 2025 | -- | $192,000 |
| 2024 | -- | $192,000 +134.1% |
| 2023 | -- | $82,000 |
| 2022 | -- | $82,000 |
| 2021 | -- | $82,000 |
| 2020 | -- | $82,000 |
| 2019 | -- | $82,000 |
| 2018 | -- | $82,000 |
| 2017 | $2,287 +91.3% | $82,000 +5.8% |
| 2016 | $1,195 | $77,500 |
| 2015 | -- | $77,500 |
| 2014 | -- | $77,500 |
| 2013 | -- | $77,500 |
| 2012 | -- | $77,500 |
| 2011 | -- | $77,500 |
| 2010 | -- | $77,500 |
| 2009 | -- | $77,500 +14% |
| 2008 | -- | $68,000 |
| 2007 | -- | $68,000 |
| 2006 | -- | $68,000 |
| 2005 | -- | $68,000 +22.3% |
| 2004 | -- | $55,600 |
| 2003 | -- | $55,600 |
| 2002 | -- | $55,600 |
| 2001 | -- | $55,600 |
| 2000 | -- | $55,600 |
Find assessor info on the county website
Neighborhood: Eggertsville
Nearby homes
- $214,7002 bd1 ba1.1k sqft613 Niagara Falls Blvd, Amherst, NY 14226Off Market
- $255,0003 bd2 ba1.7k sqft599 Niagara Falls Blvd, Amherst, NY 14226Sold
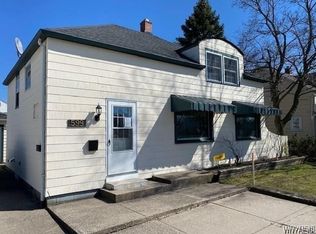
- $267,6003 bd1 ba1.7k sqft593 Niagara Falls Blvd, Amherst, NY 14226Off Market
- $203,9003 bd1 ba1.1k sqft619 Niagara Falls Blvd, Amherst, NY 14226Off Market
- $193,7003 bd1 ba1.1k sqft625 Niagara Falls Blvd, Amherst, NY 14226Off Market
- $238,3003 bd2 ba1k sqft608 Niagara Falls Blvd, Buffalo, NY 14223Off Market
- $201,5003 bd1 ba1.1k sqft633 Niagara Falls Blvd, Amherst, NY 14226Off Market
- $276,4003 bd2 ba1k sqft600 Niagara Falls Blvd, Buffalo, NY 14223Off Market
Nearby schools
GreatSchools rating
- 6/10Windermere Blvd SchoolGrades: PK-5Distance: 0.4 mi
- 7/10Amherst Middle SchoolGrades: 6-8Distance: 1.9 mi
- 9/10Amherst Central High SchoolGrades: 9-12Distance: 1.7 mi
Schools provided by the listing agent
- District: Amherst
Source: NYSAMLSs. This data may not be complete. We recommend contacting the local school district to confirm school assignments for this home.
- New York
- Erie County
- Buffalo
- 14226
- Eggertsville
- 605 Niagara Falls Blvd
Nearby cities
Nearby neighborhoods
Nearby zip codes
Other Buffalo Topics
