Welcome to the town of Vienna's newest luxury listing, a stunning home that epitomizes luxury and finish. This expansive home boasts 7 bedrooms. 7 baths and 3 half baths, encompassing an impressive 8,000 square feet of meticulously designed living space. Situated on a generous half acre lot backing to the W&OD trail, this spacious and open floor plan seamlessly blends sophistication with comfort. The main level features an inlaw suite, office, formal dining room with a spacious mudroom that offers a pet spa/stylish utility sink. The gourmet kitchen has an oversized island, custom cabinets and a Wolf/Subzero pkg. The kitchen island overlooks the large breakfast nook along with the expansive living room that accesses the porcelain tiled screened in porch and one of four fireplaces. The sliding glass doors in the breakfast nook and living room open fully to offer the opportunity to bring your outdoor space inside. The screened in porch also offers a retractable screen for additional sunlight. Upstairs the large master suite comes equipped with a dual sided fireplace, expansive balcony, beautifully finished walk in closet. The master bath has a large soaking tub and spa quality shower with multiple shower heads coming from every direction. Each secondary bedroom has a bathroom en suite and a spacious closet. The finished basement provides additional living space, perfect for entertainment or a home gym and has a Movie Theatre and large wet bar. Located near Westwood Country Club, this home offers convenient access to a range of recreational activities and walkability.
Sold for $3,200,000
$3,200,000
605 Niblick Dr SE, Vienna, VA 22180
7beds
8,041sqft
Single Family Residence
Built in 2024
0.5 Acres Lot
$3,600,700 Zestimate®
$398/sqft
$5,885 Estimated rent
Home value
$3,600,700
$3.28M - $3.96M
$5,885/mo
Zestimate® history
Owner options
List your home for rent
$5,885/mo
Rent Zestimate®
Find your next renter with Zillow Rental Manager. Plus, with online applications, you can quickly screen prospective tenants – for free.
$5,885/mo
Rent Zestimate®
Refinance and save
$19,626/mo
Est. payment
Refinancing to a lower rate could help reduce your monthly payments and save thousands over the life of the loan.
$19,626/mo
Est. payment
Explore your selling options
Work with a Zillow partner agent
Leverage their expertise and Zillow's premium Showcase listings to get your home seen by more buyers.
Get startedList with your own agent
Get your home in front of millions of buyers by listing it on Zillow.
Learn how to do itSell it yourself
Take full control of how buyers see your home on Zillow by listing For Sale by Owner (FSBO).
List your homeWhat's special
Zillow last checked:
Listing updated:
Listed by:
Mark Sirianni 202-660-2456,
Compass
Bought with:
Unrepresented Buyer
Bright MLS
Source: Bright MLS,MLS#: VAFX2201940
Facts & features
Interior
Bedrooms & bathrooms
- Bedrooms: 7
- Bathrooms: 10
- Full bathrooms: 7
- 1/2 bathrooms: 3
- Main level bathrooms: 3
- Main level bedrooms: 1
Basement
- Description: Percent Finished: 95.0
- Area: 2323
Heating
- Central, Natural Gas
Cooling
- Central Air, Electric
Appliances
- Included: Gas Water Heater
Features
- Basement: Finished
- Number of fireplaces: 4
Interior area
- Total structure area: 8,041
- Total interior livable area: 8,041 sqft
- Finished area above ground: 5,718
- Finished area below ground: 2,323
Property
Parking
- Total spaces: 3
- Parking features: Garage Faces Side, Garage Door Opener, Inside Entrance, Oversized, Attached
- Attached garage spaces: 3
Accessibility
- Accessibility features: None
Features
- Levels: Three
- Stories: 3
- Pool features: None
Lot
- Size: 0.5 Acres
Details
- Additional structures: Above Grade, Below Grade
- Parcel number: 0391 05 0024
- Zoning: 902
- Special conditions: Standard
Construction
Type & style
- Home type: SingleFamily
- Architectural style: Traditional,Transitional
- Property subtype: Single Family Residence
Materials
- HardiPlank Type, Brick
- Foundation: Concrete Perimeter
Condition
- Excellent
- New construction: Yes
- Year built: 2024
Utilities & green energy
- Sewer: Public Sewer
- Water: Public
Community & HOA
Community
- Subdivision: Country Club Manor
HOA
- Has HOA: No
Location
- Region: Vienna
Financial & listing details
- Price per square foot: $398/sqft
- Tax assessed value: $870,000
- Annual tax amount: $10,079
- Date on market: 9/14/2024
- Listing agreement: Exclusive Right To Sell
- Listing terms: Cash,Conventional,VA Loan
- Ownership: Fee Simple
Price history
| Date | Event | Price |
|---|---|---|
| 11/21/2024 | Sold | $3,200,000-5.7%$398/sqft |
Source:  Bright MLS #VAFX2201940 Report a problem Bright MLS #VAFX2201940 Report a problem | ||
| 10/8/2024 | Contingent | $3,395,000$422/sqft |
Source: Bright MLS #VAFX2201940 Report a problem | ||
| 9/14/2024 | Listed for sale | $3,395,000+154.3%$422/sqft |
Source: Bright MLS #VAFX2201940 Report a problem | ||
| 4/25/2022 | Sold | $1,335,000+12.2%$166/sqft |
Source: Bright MLS #VAFX2060626 Report a problem | ||
| 4/10/2022 | Pending sale | $1,190,000$148/sqft |
Source: Bright MLS #VAFX2060626 Report a problem | ||
| 4/8/2022 | Contingent | $1,190,000$148/sqft |
Source: Bright MLS #VAFX2060626 Report a problem | ||
| 4/7/2022 | Listed for sale | $1,190,000$148/sqft |
Source: Bright MLS #VAFX2060626 Report a problem | ||
Public tax history
| Year | Property taxes | Tax assessment |
|---|---|---|
| 2025 | $35,452 +251.7% | $3,066,770 +252.5% |
| 2024 | $10,079 -10.8% | $870,000 -13.1% |
| 2023 | $11,300 +13.8% | $1,001,340 +15.3% |
| 2022 | $9,927 | $868,130 +6.4% |
| 2021 | -- | $816,120 +4.2% |
| 2020 | $9,271 +0.1% | $783,360 +0.1% |
| 2019 | $9,266 +0.8% | $782,960 +0.8% |
| 2018 | $9,195 +8.1% | $776,890 +6% |
| 2017 | $8,508 +416% | $732,820 |
| 2016 | $1,649 -78.3% | $732,820 +7.6% |
| 2015 | $7,598 -13.7% | $680,840 +3.8% |
| 2014 | $8,803 | $655,840 +3.3% |
| 2013 | -- | $635,070 +8.8% |
| 2012 | -- | $583,760 -2.5% |
| 2011 | -- | $598,650 +4.4% |
| 2010 | -- | $573,150 |
| 2009 | -- | $573,150 -18.9% |
| 2008 | -- | $706,460 +4.4% |
| 2007 | -- | $676,430 +108.8% |
| 2003 | -- | $323,930 +15% |
| 2002 | -- | $281,680 +25% |
| 2001 | -- | $225,345 |
Find assessor info on the county website
Neighborhood: 22180
Nearby homes
- $2,299,4005 bd5 ba6.1k sqft603 Niblick Dr SE, Vienna, VA 22180Off Market
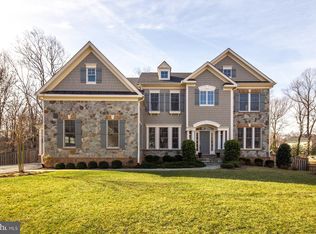
- $1,915,5004 bd3 ba4.5k sqft601 Niblick Dr SE, Vienna, VA 22180Off Market
- $2,119,0004 bd2 ba4.4k sqft606 Niblick Dr SE, Vienna, VA 22180Off Market
- $1,665,9005 bd3 ba3.3k sqft608 Niblick Dr SE, Vienna, VA 22180Off Market
- $1,908,3004 bd4 ba4.1k sqft604 Niblick Dr SE, Vienna, VA 22180Off Market
- $1,315,0005 bd4 ba2.2k sqft512 Mashie Dr SE, Vienna, VA 22180Off Market
- $1,044,4003 bd2 ba1.2k sqft602 Niblick Dr SE, Vienna, VA 22180Off Market
- $1,115,8004 bd2 ba1.7k sqft509 Niblick Dr SE, Vienna, VA 22180Off Market
Nearby schools
GreatSchools rating
- 10/10Vienna Elementary SchoolGrades: PK-6Distance: 1 mi
- 9/10Thoreau Middle SchoolGrades: 7-8Distance: 1.3 mi
- 9/10Madison High SchoolGrades: 9-12Distance: 2 mi
Schools provided by the listing agent
- Elementary: Vienna
- Middle: Thoreau
- High: Madison
- District: Fairfax County Public Schools
Source: Bright MLS. This data may not be complete. We recommend contacting the local school district to confirm school assignments for this home.
Get a cash offer in 3 minutes
Find out how much your home could sell for in as little as 3 minutes with a no-obligation cash offer.
Estimated market value
$3,600,700
Get a cash offer in 3 minutes
Find out how much your home could sell for in as little as 3 minutes with a no-obligation cash offer.
Estimated market value
$3,600,700
- Virginia
- Fairfax County
- Vienna
- 22180
- 605 Niblick Dr SE
Nearby cities
Nearby zip codes
Other Vienna Topics
