Better than New! Exceptional French Country masterpiece privately situated on the 12th Green & 13th Tee in the Oak Valley Golf Course Community. Originally custom built by Todd Isenhour, now the first time available following a complete renovation in 2026. Timeless structure blending with high-end modern luxury amenities. Open floor plan for easy entertaining. Gorgeous neutral decor. Soaring ceilings, 3 fireplaces, new HW, palladium/transom windows & sparkling lighting. Multi-functional addition off the kitchen can be your breakfast nook, keeping room or sunroom overlooking the new rear deck, patio, firepit and double waterfall. The finished LL provides privacy for guest. Extensive new landscaping. Oak Valley HOA includes pool & tennis/golf membership optional.Neighborhood sidewalks, playground and street lighting. Low Davie County taxes. Conveniently located near I-40, restaurants, shopping & medical facilities. Priced well below certified appraisal. Don't miss this rare opportunity!
Pending
$1,249,000
605 Oak Valley Blvd, Advance, NC 27006
4beds
4,101sqft
Stick/Site Built, Residential, Single Family Residence
Built in 1998
1.65 Acres Lot
$1,192,300 Zestimate®
$--/sqft
$62/mo HOA
What's special
Soaring ceilingsSparkling lightingBreakfast nookGorgeous neutral decorExtensive new landscaping
- 68 days
- 278
- 1
Likely to sell faster than
Zillow last checked:
Listing updated:
Listed by:
Pamela Hilton 336-816-7757,
Mitchell Prime Properties
Source: Triad MLS,MLS#: 1229904
Facts & features
Interior
Bedrooms & bathrooms
- Bedrooms: 4
- Bathrooms: 5
- Full bathrooms: 4
- 1/2 bathrooms: 1
- Main level bathrooms: 2
Primary bedroom
- Level: Main
- Dimensions: 19.08 x 13.58
Bedroom 2
- Level: Upper
- Dimensions: 13.42 x 16.83
Bedroom 3
- Level: Upper
- Dimensions: 12.75 x 12.92
Bedroom 4
- Level: Basement
- Dimensions: 12.42 x 13.33
Breakfast
- Level: Main
- Dimensions: 13 x 16.83
Dining room
- Level: Main
- Dimensions: 12.5 x 12.92
Entry
- Level: Main
- Dimensions: 10.33 x 10.75
Great room
- Level: Main
- Dimensions: 22.42 x 22
Kitchen
- Level: Main
- Dimensions: 16.5 x 25.33
Laundry
- Level: Main
- Dimensions: 8.17 x 8.83
Living room
- Level: Main
- Dimensions: 13.17 x 15.5
Recreation room
- Level: Basement
- Dimensions: 29.58 x 19.92
Heating
- Fireplace(s), Forced Air, Natural Gas
Cooling
- Central Air
Appliances
- Included: Microwave, Built-In Refrigerator, Dishwasher, Disposal, Free-Standing Range, Range Hood, Gas Water Heater
- Laundry: Dryer Connection, Main Level, Washer Hookup
Features
- Great Room, Built-in Features, Ceiling Fan(s), Dead Bolt(s), Kitchen Island, Pantry, Separate Shower, Solid Surface Counter
- Flooring: Carpet, Tile, Wood
- Basement: Finished, Basement
- Attic: Pull Down Stairs
- Number of fireplaces: 3
- Fireplace features: Gas Log, Great Room, Living Room, Playroom
Interior area
- Total structure area: 4,101
- Total interior livable area: 4,101 sqft
- Finished area above ground: 3,173
- Finished area below ground: 928
Property
Parking
- Total spaces: 3
- Parking features: Garage, Driveway, Attached
- Attached garage spaces: 3
- Has uncovered spaces: Yes
Features
- Levels: Two
- Stories: 2
- Exterior features: Lighting
- Pool features: Community
- Fencing: None
Lot
- Size: 1.65 Acres
- Features: On Golf Course, Partially Cleared, Partially Wooded
- Residential vegetation: Partially Wooded
Details
- Parcel number: E900000333
- Zoning: RS9
- Special conditions: Owner Sale
Construction
Type & style
- Home type: SingleFamily
- Architectural style: French Provincial
- Property subtype: Stick/Site Built, Residential, Single Family Residence
Materials
- Aluminum Siding, Brick, Stone, Stucco
Condition
- Year built: 1998
Utilities & green energy
- Sewer: Public Sewer
- Water: Public
Community & HOA
Community
- Security: Security System
- Subdivision: Oak Valley
HOA
- Has HOA: Yes
- HOA fee: $749 annually
Location
- Region: Advance
Financial & listing details
- Tax assessed value: $634,000
- Annual tax amount: $4,520
- Date on market: 8/5/2026
- Cumulative days on market: 43 days
- Listing agreement: Exclusive Right To Sell
- Listing terms: Cash,Conventional
Estimated market value
$1,192,300
$1.13M - $1.25M
$4,016/mo
Price history
| Date | Event | Price |
|---|---|---|
| 8/26/2026 | Pending sale | $1,249,000 |
Source:  Triad MLS #1229904 Report a problem Triad MLS #1229904 Report a problem | ||
| 8/5/2026 | Listed for sale | $1,249,000-5.7% |
Source: Triad MLS #1229904 Report a problem | ||
| 7/26/2026 | Listing removed | $1,325,000 |
Source: Triad MLS #1227035 Report a problem | ||
| 7/8/2026 | Listed for sale | $1,325,000+109% |
Source: Triad MLS #1227035 Report a problem | ||
| 11/30/2004 | Sold | $634,000$155/sqft |
Source: Agent Provided Report a problem | ||
Public tax history
| Year | Property taxes | Tax assessment |
|---|---|---|
| 2025 | $4,520 +6.8% | $656,350 +19.9% |
| 2024 | $4,231 | $547,400 |
| 2023 | $4,231 -0.6% | $547,400 |
| 2022 | $4,259 +0.6% | $547,400 |
| 2021 | $4,231 -7.1% | $547,400 -6.5% |
| 2020 | $4,556 | $585,610 |
| 2019 | $4,556 | $585,610 |
| 2018 | $4,556 -0.7% | $585,610 |
| 2017 | $4,587 | $585,610 -1.9% |
| 2016 | $4,587 | $597,220 |
| 2015 | $4,587 | $597,220 |
| 2014 | $4,587 +16.4% | $597,220 |
| 2013 | $3,942 | $597,220 -9.9% |
| 2012 | -- | $663,030 |
| 2011 | -- | $663,030 |
| 2010 | -- | $663,030 |
| 2009 | -- | $663,030 |
Find assessor info on the county website
Monthly payment
Est. payment
Payment breakdown
Explore the cost of this home by adjusting the details. Changes won't be saved.Climate risks
Neighborhood: 27006



Similar homes
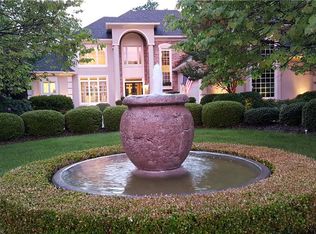
- $1,299,9006 bd6 ba6k sqft310 James Way, Bermuda Run, NC 27006For Sale

 MLS ID #1224233, Amanda Cranfill. Triad MLS
 - $850,0004 bd4 ba2.9k sqft155 Essex Farm Rd, Advance, NC 27006For Sale
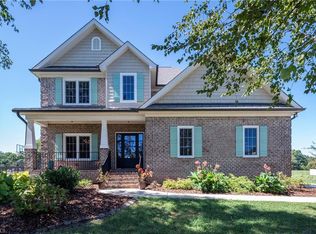 MLS ID #1237104, Sheila Mays. Triad MLS
 - $949,0004 bd3 ba3.8k sqft247 James Way, Bermuda Run, NC 27006For Sale
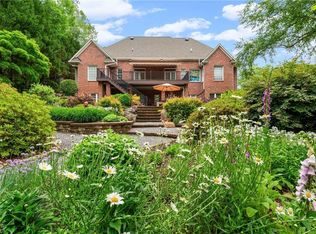 MLS ID #1218151, Sally McGuire. Triad MLS
 - $795,0005 bd5 ba3.3k sqft1018 Riverbend Dr, Bermuda Run, NC 27006For Sale
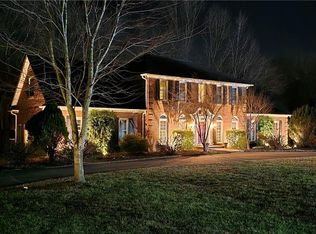 MLS ID #1229737, Ginger Baldwin. Triad MLS
 - $825,0004 bd4 ba3.4k sqft109 Holly Cir, Advance, NC 27006For SaleMLS ID #1233731, Evan Dowell. Triad MLS
- $974,0006 bd5 ba5k sqft216 Juniper Cir, Bermuda Run, NC 27006For SaleMLS ID #1217498, Amanda Cranfill. Triad MLS
- $778,0003 bd3 ba3.2k sqft128 Knicker Ln, Bermuda Run, NC 27006For SaleMLS ID #1229792, Zach Dawson. Triad MLS
- $724,9003 bd3 ba2.9k sqft122 Knicker Ln, Bermuda Run, NC 27006For SaleMLS ID #1237154, Jessica Zombek Ferris. Triad MLS
- $677,7005 bd4 ba3.7k sqft115 S River Hill Dr, Advance, NC 27006For SaleMLS ID #1231211, Dylan Hines. Triad MLS
- $1,275,0004 bd5 ba3.6k sqft639 Lissara Lodge Dr, Lewisville, NC 27023For SaleMLS ID #1217630, Lindsey King. Triad MLS
- $749,0005 bd4 ba3.1k sqft303 Bing Crosby Blvd, Bermuda Run, NC 27006For SaleMLS ID #1233958, Christine Bresky. Triad MLS
- $1,098,0004 bd4 ba3.6k sqft3925 Thorndale Dr, Winston Salem, NC 27106For SaleMLS ID #1237991, Josh Loew. Triad MLS
- $725,0004 bd4 ba4.5k sqft228 Blue Bird Ln, Mocksville, NC 27028For SaleMLS ID #1233325, Blake Ginther. Triad MLS
- $897,9274 bd4 ba3.9k sqft8217 Styers Ferry Rd, Clemmons, NC 27012For SaleMLS ID #1237351, Scott McHone. Triad MLS
- $1,195,0005 bd5 ba5.2k sqft191 Wellsprings Ct, Pfafftown, NC 27040For SaleMLS ID #1235810, Lisa Parrish. Triad MLS
- $1,280,0005 bd6 ba4.8k sqft1765 Gyro Dr, Winston Salem, NC 27127For SaleMLS ID #1223949, Aaron Randall. Triad MLS
- $799,9994 bd3 ba3k sqft175 Arrow Glenn Ct, Advance, NC 27006For SaleMLS ID #1236732, Jessica Ussery. Triad MLS
- $634,0004 bd5 ba3.9k sqft170 Whitmore Cove Ct, Clemmons, NC 27012For SaleMLS ID #1233136, Amanda Stephens. Triad MLS
- $--4 bd4 ba3.7k sqft1870 Michelle Dr, Clemmons, NC 27012New ConstructionMLS ID #1210126, Kayla Berry. Triad MLS
