Skip main navigation
Closed
  • $375,000

    605 Oak View Dr, Cabot, AR 72023

    4beds
    2,451sqft
    Single Family Residence
    Built in 2005
    1 Acres Lot
    $385,500 Zestimate®
    $153/sqft
    $2,096 Estimated rent

    Home value

    $385,500

    $366,000 - $405,000

    $2,096/mo

    Zestimate® history
    Loading
    Loading...

    Owner options

    List your home for rent

    $2,096/mo

    Rent Zestimate®

    Find your next renter with Zillow Rental Manager. Plus, with online applications, you can quickly screen prospective tenants – for free.

    Learn more

    $2,096/mo

    Rent Zestimate®

    Refinance and save

    $2,193/mo

    Est. payment

    Refinancing to a lower rate could help reduce your monthly payments and save thousands over the life of the loan.

    See today's rates

    $2,193/mo

    Est. payment

    Explore your selling options

    Work with a Zillow partner agent

    Leverage their expertise and Zillow's premium Showcase listings to get your home seen by more buyers.

    Get started

    List with your own agent

    Get your home in front of millions of buyers by listing it on Zillow.

    Learn how to do it

    Sell it yourself

    Take full control of how buyers see your home on Zillow by listing For Sale by Owner (FSBO).

    List your home

    What's special

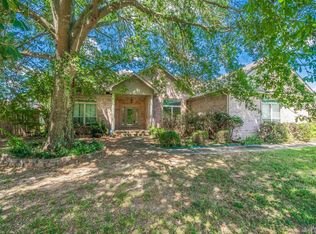
    CUSTOM BUILT HOME WITH AN INCREDIBLE SHOP is an absolute MUST SEE!!! This property (close to shopping) features all of the modern conveniences with the feel of the country! Nestled in a subdivision on a ONE ACRE lot, you will find a picturesque home with a thoughtful layout! The front entry with high ceilings invites you inside to enjoy the family room which boasts a beautiful fireplace. This space with open feel truly sets the tone for you to enjoy the comforts of this home. The split floor plan allows for privacy with 2 additional bedrooms on the opposite side of the home! Generous storage throughout! The primary suite is complete with DOUBLE walk-in closets! The heart of this home is the spacious kitchen with TONS of counter space and a pantry! Just off of the kitchen is a LARGE laundry room with folding counter. Also just off of the kitchen is the stairway leading to an extra bedroom AND a bonus room perfect for kids' playroom or home office! But the showstopper is the AWESOME shop with POWER which is located inside the fully fenced backyard! This shop offers endless possibilities for the individual with hobbies in woodworking, machine repair, car/bike enthusiast....SEE TODAY

    Zillow last checked:

    Listing updated:

    Listed by:

    Leah R Campbell 501-765-8986,

    RE/MAX Homefinders

    Bought with:

    Joshua Schmidt, AR

    Eagle Rock Realty & Property Management

    Source: CARMLS,MLS#: 23021647MLS Logo

    Facts & features

    Interior

    Bedrooms & bathrooms
    • Bedrooms: 4
    • Bathrooms: 2
    • Full bathrooms: 2
    Dining room
    • Features: Separate Dining Room, Eat-in Kitchen, Breakfast Bar
    Heating
    • Natural Gas
    Cooling
    • Electric
    Appliances
    • Included: Double Oven, Microwave, Gas Range, Dishwasher, Disposal
    • Laundry: Laundry Room
    Features
    • Pantry, Primary Bedroom/Main Lv, Primary Bedroom Apart, 3 Bedrooms Same Level
    • Flooring: Carpet, Wood, Tile
    • Has fireplace: Yes
    • Fireplace features: Gas Starter, Gas Logs Present, Glass Doors
    Interior area
    • Total structure area: 2,451
    • Total interior livable area: 2,451 sqft

    Property

    Parking
    • Total spaces: 2
    • Parking features: Garage, Two Car
    • Has garage: Yes
    Features
    • Levels: Two
    • Stories: 2
    Lot
    • Size: 1 Acres
    • Features: Level
    Details
    • Parcel number: 72336008000

    Construction

    Type & style
    • Home type: SingleFamily
    • Architectural style: Traditional
    • Property subtype: Single Family Residence
    Materials
    • Brick
    • Foundation: Slab
    • Roof: Shingle
    Condition
    • New construction: No
    • Year built: 2005

    Utilities & green energy

    • Electric: Elec-Municipal (+Entergy)
    • Gas: Gas-Natural
    • Sewer: Public Sewer
    • Water: Public
    • Utilities for property: Natural Gas Connected

    Community & neighborhood

    Location
    • Region: Cabot
    • Subdivision: West Oak Phase I

    HOA & financial

    HOA
    • Has HOA: No

    Other

    Other facts
    • Listing terms: VA Loan,FHA,Conventional,Cash
    • Road surface type: Paved

    Price history

    DateEventPrice
    9/1/2023Listing removed--
    Source: RE/MAX of Arkansas Report a problem
    8/31/2023Sold$375,000$153/sqft
    Source: CARMLS #23021647 Report a problem
    7/15/2023Price change$375,000+7.8%$153/sqft
    Source: CARMLS #23021647 Report a problem
    6/5/2023Price change$348,000+3.9%$142/sqft
    Source: Owner Report a problem
    6/1/2023Listed for sale$335,000+2.1%$137/sqft
    Source: Owner Report a problem
    12/17/2022Listing removed--
    Source: Owner Report a problem
    12/9/2022Listed for sale$328,000$134/sqft
    Source: Owner Report a problem

    Public tax history

    YearProperty taxesTax assessment
    2025-- $43,920
    2024$1,736 -4.1%$43,920
    2023$1,811 -2.7%$43,920
    2022$1,861 $43,920
    2021$1,861 +0.9%$43,920 +0.7%
    2020$1,845 $43,610
    2019$1,845 +2.2%$43,610
    2018$1,804 $43,610
    2017$1,804 $43,610
    2016$1,804 $43,610 +1.5%
    2015$1,804 +1.8%$42,980
    2014$1,773 -6.9%$42,980 +3.6%
    2013$1,904 $41,480
    2012-- $41,480
    2011-- $41,480 +0.7%
    2010-- $41,190
    2009-- $41,190 +53.9%
    2008-- $26,760
    2007-- $26,760

    Find assessor info on the county website

    Neighborhood: 72023

    Nearby schools

    GreatSchools rating
    Get pre-qualified for a loan
    At Zillow Home Loans, we can pre-qualify you in as little as 5 minutes with no impact to your credit score.

    An equal housing lender. NMLS #10287.

    Sell for more on Zillow
    Get a Zillow Showcase℠ listing at no additional cost and you could sell for .
    $385,500
    2% more
    +$7,710
    With Zillow Showcase(estimated)
    $393,210