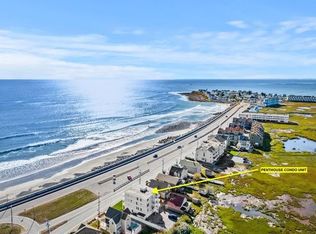
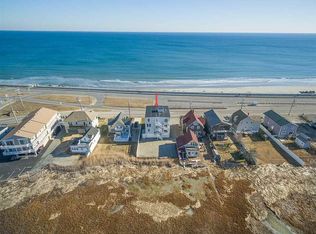
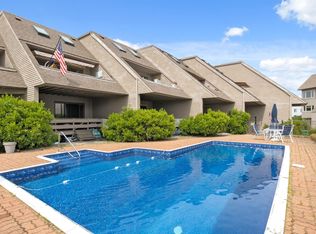
Rare Hampton offering! Enjoy direct panoramic ocean and marsh views from this beautifully maintained one level three bedroom, 2 bath garden style Hampton Beach condo with a two car garage under. Elevator service provides direct access to your first floor unit. Enter the sunlit open concept kitchen offering plenty of cabinetry, quartzite counter tops, breakfast bar, pantry area and stainless steel appliances. Open concept living/ dining area with hardwood flooring, lots of natural light and direct access sliders with hurricane shutters to expansive front deck offering direct ocean views. Living room boast center gas fireplace accented by bookcases and lower level cabinetry. Primary bedroom with ensuite walk in tile shower and double sinks. Two additional spacious bedrooms, full bath and stackable washer and dryer. Additional highlights include: central vac, ample closets, central air and additional storage area and guest parking area. Condo fee includes: Master insurance/flood insurance, landscaping, plowing, water, sewer and elevator maintenance. Beach access directly across the street and only a short stroll to main Hampton beach, restaurants and shops. Avoid the beach traffic with this conveniently located move in condition condo. Enjoy easy condo living and the carefree beach lifestyle. Cat friendly. One year rentals only. Also in MLS as 5083995 *OPEN HOUSE- Sunday May 17th from 12- 2pm*
Active under contract
Listed by: BHHS Verani Seacoast • Mary Strathern
$739,900
605 Ocean Boulevard #1, Hampton, NH 03842
3beds
1,656sqft
Condominium
Built in 2000
-- sqft lot
$727,900 Zestimate®
$447/sqft
$-- HOA
What's special
Two car garage underHardwood flooringLots of natural lightCentral airCentral vacStainless steel appliancesGuest parking area
- 136 days
- 307
- 6
Zillow last checked:
Listing updated:
Listed by:
Mary Strathern,
BHHS Verani Seacoast Cell:603-686-0114
Source: PrimeMLS,MLS#: 5083377
Facts & features
Interior
Bedrooms & bathrooms
- Bedrooms: 3
- Bathrooms: 2
- Full bathrooms: 2
Heating
- Natural Gas, Hot Water
Cooling
- Central Air
Appliances
- Included: Dishwasher, Disposal, Dryer, Microwave, Gas Range, Refrigerator, Washer, Natural Gas Water Heater
- Laundry: 1st Floor Laundry
Features
- Central Vacuum, Dining Area, Elevator, Kitchen/Dining, Kitchen/Living, Living/Dining, Indoor Storage
- Flooring: Carpet, Hardwood
- Has basement: No
- Has fireplace: Yes
- Fireplace features: Gas
Interior area
- Total structure area: 1,656
- Total interior livable area: 1,656 sqft
- Finished area above ground: 1,656
- Finished area below ground: 0
Video & virtual tour
Property
Parking
- Total spaces: 2
- Parking features: Paved, Parking Spaces 2, Underground
- Garage spaces: 2
Features
- Levels: One
- Stories: 1
- Exterior features: Deck
- Has view: Yes
- View description: Water
- Has water view: Yes
- Water view: Water
- Body of water: Atlantic Ocean
- Frontage length: Road frontage: 56
Lot
- Features: Condo Development, Views
Details
- Parcel number: HMPTM235B16U1
- Zoning description: BS
- Other equipment: Portable Generator
Construction
Type & style
- Home type: Condo
- Architectural style: Garden
- Property subtype: Condominium
Materials
- Wood Frame, Vinyl Siding
- Foundation: Concrete
- Roof: Membrane
Condition
- New construction: No
- Year built: 2000
Utilities & green energy
- Electric: 100 Amp Service, Circuit Breakers
- Sewer: Public Sewer
- Utilities for property: Cable
Community & HOA
Community
- Security: Smoke Detector(s)
- Subdivision: 605 Ocean Blvd
HOA
- Has HOA: Yes
- Amenities included: Master Insurance, Landscaping, Beach Access, Snow Removal
- Services included: Maintenance Grounds, Other, Plowing, Sewer, Water, Condo Association Fee, HOA Fee
- Additional fee info: Fee: $800
Location
- Region: Hampton
Financial & listing details
- Price per square foot: $447/sqft
- Tax assessed value: $771,400
- Annual tax amount: $9,504
- Date on market: 4/14/2026
- Road surface type: Paved
Estimated market value
$727,900
$692,000 - $764,000
$3,375/mo
Price history
| Date | Event | Price |
|---|---|---|
| 5/15/2026 | Price change | $739,900-1.3%$447/sqft |
Source:  PrimeMLS #5083377 Report a problem PrimeMLS #5083377 Report a problem | ||
| 4/14/2026 | Price change | $749,900-2.6%$453/sqft |
Source: PrimeMLS #5083377 Report a problem | ||
| 9/16/2025 | Price change | $769,900-1.3%$465/sqft |
Source: PrimeMLS #5061465 Report a problem | ||
| 6/17/2025 | Price change | $779,900-1.3%$471/sqft |
Source: PrimeMLS #5041200 Report a problem | ||
| 3/17/2025 | Price change | $789,900-1.3%$477/sqft |
Source: PrimeMLS #5027958 Report a problem | ||
| 1/29/2025 | Listed for sale | $799,900+15.1%$483/sqft |
Source: PrimeMLS #5027958 Report a problem | ||
| 11/30/2021 | Sold | $695,000-2.1%$420/sqft |
Source: PrimeMLS #4881449 Report a problem | ||
| 10/17/2021 | Contingent | $710,000$429/sqft |
Source: PrimeMLS #4881449 Report a problem | ||
| 10/7/2021 | Listed for sale | $710,000+32.7%$429/sqft |
Source: PrimeMLS #4881449 Report a problem | ||
| 6/23/2017 | Sold | $535,000-4.4%$323/sqft |
Source: PrimeMLS #4626917 Report a problem | ||
| 5/11/2017 | Pending sale | $559,900$338/sqft |
Source: Carey Giampa, LLC/Rye #4626917 Report a problem | ||
| 4/13/2017 | Listed for sale | $559,900+40%$338/sqft |
Source: Carey Giampa, LLC/Rye #4626917 Report a problem | ||
| 10/3/2012 | Listing removed | $399,900$241/sqft |
Source: Bean Group #4070521 Report a problem | ||
| 8/9/2012 | Price change | $399,900-7%$241/sqft |
Source: Bean Group #4070521 Report a problem | ||
| 6/16/2012 | Price change | $429,900-7.5%$260/sqft |
Source: Bean Group #4070521 Report a problem | ||
| 3/23/2012 | Listed for sale | $465,000$281/sqft |
Source: Bean Group #4070521 Report a problem | ||
| 10/23/2011 | Listing removed | $465,000$281/sqft |
Source: Bean Group #4070521 Report a problem | ||
| 6/11/2011 | Listed for sale | $465,000+54.2%$281/sqft |
Source: Bean Group #4070521 Report a problem | ||
| 9/18/2000 | Sold | $301,500$182/sqft |
Source: Public Record Report a problem | ||
Public tax history
| Year | Property taxes | Tax assessment |
|---|---|---|
| 2024 | $9,504 +2.4% | $771,400 +39.2% |
| 2023 | $9,281 +5.7% | $554,100 |
| 2022 | $8,777 -0.5% | $554,100 +0% |
| 2020 | $8,825 -0.5% | $554,000 |
| 2019 | $8,870 +12.7% | $554,000 +19.8% |
| 2018 | $7,868 +4% | $462,300 |
| 2017 | $7,568 +5.3% | $462,300 +3.4% |
| 2016 | $7,186 -5.9% | $446,900 +12.1% |
| 2015 | $7,635 +4.6% | $398,500 |
| 2014 | $7,297 | $398,500 |
Find assessor info on the county website
Monthly payment
Est. payment
Payment breakdown
Explore the cost of this home by adjusting the details. Changes won't be saved.Climate risks
Neighborhood: 03842
Nearby schools
Schools provided by the listing agent
- Elementary: Adeline C. Marston School
- Middle: Hampton Academy Junior HS
- High: Winnacunnet High School
- District: Hampton School District
Source: PrimeMLS. This data may not be complete. We recommend contacting the local school district to confirm school assignments for this home.
Similar homes
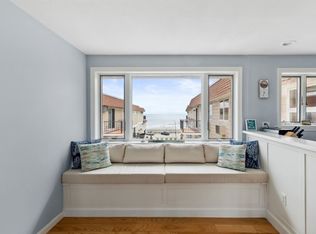
- $639,0002 bd2 ba1.3k sqft407 Ocean Boulevard #B11, Hampton, NH 03842Active
 MLS ID #5079659, Alex Loiseau. PrimeMLS
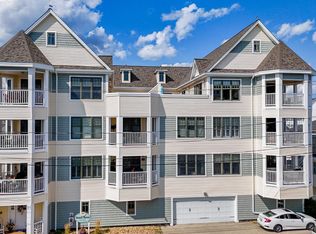
 - $899,9003 bd4 ba1.7k sqftBeach Haven, Hampton, NH 03842Active
 MLS ID #5105228, Bobbie Botticelli. PrimeMLS
 - $649,9003 bd4 ba2k sqftHampton Woods Condominium, Hampton, NH 03842Active
 MLS ID #5107079, Lauren Stone. PrimeMLS
 - $779,0002 bd3 ba2.2k sqftSeaborne, Hampton, NH 03842Active
 MLS ID #5099045, Monik L Graham. PrimeMLS
