Welcome to your new home in Sherwood Forest West! This stunning home is a blend of classic charm and modern convenience. The moment you step inside, you are greeted by tile flooring throughout the house, offering both elegance and easy maintenance. The Family Room has a wet bar and gorgeous fireplace with tile surrounds. The updated kitchen is a chef's dream, complete with sleek countertops and updated appliances, perfect for creating sumptuous meals. All bedrooms are spacious, and the Primary Bedroom has a terrific ensuite with two closets, ensuring ample storage for your clothing. Venture outside to discover two covered patios designed for relaxation or lively get-togethers. Dive into your private oasis with a refreshing pool and spa nestled in a generous backyard. This home has a newer roof, too!! Situated in a prime location, this home is close to shopping centers, restaurants and entertainment.
Sold
Price Unknown
605 Olde Oaks Drive, Dickinson, TX 77539
3beds
1,875sqft
Single Family Residence
Built in 1983
10,123 Square Feet Lot
$319,900 Zestimate®
$--/sqft
$2,247 Estimated rent
Home value
$319,900
Estimated sales range
Not available
$2,247/mo
Zestimate® history
Owner options
List your home for rent
$2,247/mo
Rent Zestimate®
Find your next renter with Zillow Rental Manager. Plus, with online applications, you can quickly screen prospective tenants – for free.
$2,247/mo
Rent Zestimate®
Refinance and save
$145/mo
Est. payment
Refinancing to a lower rate could help reduce your monthly payments and save thousands over the life of the loan.
$145/mo
Est. payment
Explore your selling options
Work with a Zillow partner agent
Leverage their expertise and Zillow's premium Showcase listings to get your home seen by more buyers.
Get startedList with your own agent
Get your home in front of millions of buyers by listing it on Zillow.
Learn how to do itSell it yourself
Take full control of how buyers see your home on Zillow by listing For Sale by Owner (FSBO).
List your homeWhat's special
Zillow last checked:
Listing updated:
Listed by:
Monica Foster,
eXp Realty, LLC
Bought with:
Owens & Associates Realty, LLC
Source: eXp Realty,MLS#: 5357215
Facts & features
Interior
Bedrooms & bathrooms
- Bedrooms: 3
- Bathrooms: 2
- Full bathrooms: 2
Heating
- Electric
Cooling
- Ceiling Fan(s), Electric
Appliances
- Included: Disposal, Dryer Included, Refrigerator Included, Washer Included, Double Oven, Electric Oven, Microwave, Electric Range, Dishwasher
- Laundry: Electric Dryer Hookup, Washer Hookup
Features
- All Bedrooms Down, En-Suite Bath, Primary Bed - 1st Floor
- Flooring: Carpet, Tile
- Number of fireplaces: 1
- Fireplace features: Wood Burning
Interior area
- Total structure area: 1,875
- Total interior livable area: 1,875 sqft
Property
Parking
- Total spaces: 2
- Parking features: Attached, Garage Door Opener
- Attached garage spaces: 2
Features
- Stories: 1
- Patio & porch: Covered
- Has private pool: Yes
- Pool features: In Ground, Pool With Hot Tub Attached
- Has spa: Yes
- Fencing: Back Yard
Lot
- Size: 10,123 Square Feet
- Features: Back Yard, Subdivided, 0 Up To 1/4 Acre
Details
- Parcel number: 650500050007000
Construction
Type & style
- Home type: SingleFamily
- Architectural style: Traditional
- Property subtype: Single Family Residence
Materials
- Brick
- Foundation: Slab
- Roof: Composition
Condition
- New construction: No
- Year built: 1983
Utilities & green energy
- Sewer: Public Sewer
- Water: Public
Green energy
- Energy efficient items: Thermostat, HVAC
Community & HOA
Community
- Subdivision: Sherwood Forest West
HOA
- Has HOA: Yes
- HOA fee: $145 annually
Location
- Region: Dickinson
Financial & listing details
- Annual tax amount: $6,508
- Date on market: 11/21/2025
- Exclusions: None
- Ownership: Full Ownership
- Road surface type: Concrete
Price history
| Date | Event | Price |
|---|---|---|
| 5/9/2025 | Sold | -- |
Source: eXp Realty #175930056 Report a problem | ||
| 4/12/2025 | Pending sale | $324,900$173/sqft |
Source:  HAR #5357215 Report a problem HAR #5357215 Report a problem | ||
| 4/4/2025 | Listed for sale | $324,900$173/sqft |
Source: HAR #5357215 Report a problem | ||
| 3/28/2025 | Pending sale | $324,900$173/sqft |
Source: HAR #5357215 Report a problem | ||
| 3/15/2025 | Price change | $324,900-4.2%$173/sqft |
Source: HAR #5357215 Report a problem | ||
| 2/11/2025 | Price change | $339,000-2.9%$181/sqft |
Source: HAR #85965378 Report a problem | ||
| 12/18/2024 | Listed for sale | $349,000$186/sqft |
Source: HAR #85965378 Report a problem | ||
Public tax history
Tax history is unavailable.
Neighborhood: 77539
Nearby homes
- $--3 bd2 ba1.8k sqft605 Olde Oak Dr, Dickinson, TX 77539Sold

- $289,4003 bd2 ba1.9k sqft609 Olde Oaks Dr, Dickinson, TX 77539Off Market

- $265,6003 bd2 ba1.9k sqft609 Olde Oak Dr, Dickinson, TX 77539Off Market
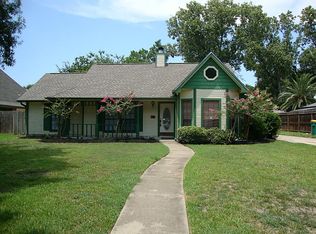
- $358,900-- bd2 ba2.4k sqft601 Olde Oak Dr, Dickinson, TX 77539Off Market
- $307,0003 bd2 ba1.8k sqft613 Olde Oaks Dr, Dickinson, TX 77539Off Market
- $356,100-- bd2 ba2.5k sqft608 Nottingham Ln, Dickinson, TX 77539Off Market
- $535,400-- bd4 ba3.6k sqft616 Nottingham Ln, Dickinson, TX 77539Off Market
- $274,600-- bd3 ba2.2k sqft604 Nottingham Ln, Dickinson, TX 77539Off Market
Nearby schools
GreatSchools rating
- 9/10Bay Colony Elementary SchoolGrades: PK-3Distance: 0.9 mi
- 5/10R D McAdams Junior High SchoolGrades: 7-8Distance: 2.4 mi
- 6/10Dickinson High SchoolGrades: 9-12Distance: 3 mi
Schools provided by the listing agent
- Elementary: Bay Colony Elementary School
- Middle: Dunbar Middle School (Dickinson)
- High: Dickinson High School
Source: eXp Realty. This data may not be complete. We recommend contacting the local school district to confirm school assignments for this home.
Get a cash offer in 3 minutes
Find out how much your home could sell for in as little as 3 minutes with a no-obligation cash offer.
Estimated market value
$319,900
Get a cash offer in 3 minutes
Find out how much your home could sell for in as little as 3 minutes with a no-obligation cash offer.
Estimated market value
$319,900
- Texas
- Galveston County
- Dickinson
- 77539
- 605 Olde Oaks Drive
Nearby cities
Nearby neighborhoods
Nearby zip codes
Other Dickinson Topics
