This striking 1.5-story brick and stone home offers elegant curb appeal and over 4,000 sq ft of thoughtful living space in an established neighborhood with pool and basketball court amenities. A charming front porch welcomes you in and sets the tone for the home, guiding you toward the kitchen at the center of everyday living. Anchored by a large island, the kitchen offers abundant counter space, generous cabinetry, and a walk-in pantry, while remaining seamlessly connected to the main living areas—so you always feel included whether cooking or entertaining. The breakfast room sits at the heart of the main living spaces, framed by the Great Room and Hearth Room, where all areas flow together in an open, inviting design. The Great Room impresses with a floor-to-ceiling stone fireplace and a wall of windows that flood the space with natural light, while the Hearth Room offers a second wood-burning fireplace and a more relaxed, intimate setting. Step outside to enjoy the covered deck overlooking a fenced, level backyard with room to run and play or grill and relax on the lower patio. The main-floor primary suite provides a private retreat featuring a sitting room, tray ceiling, two walk-in closets, and a spacious bath with soaking tub and separate shower. A main-floor laundry adds everyday convenience. Upstairs, you’ll find three generously sized bedrooms, each with a walk-in closet. Two bedrooms share a Jack-and-Jill bath with separate vanity areas, while a full hall bath serves the third. Just two steps up, a versatile loft offers flexible space ideal for a guest area, office, hobby room, or play space. The walk-out lower level expands the living potential with egress windows and a rough-in for a full bath, ready for future finishing. This is a professionally wired smart home with dashboard dedicated hub and server included, offering seamless control of home features for a modern, connected living experience. Recent updates include fresh main-level paint, roof (2024), siding (2025), and Carrier Infinity HVAC systems (2021 & 2024).
Closed
Listed by: Coldwell Banker Realty - Gundaker West Regional • Kristin L Sprague • Contact: 314-504-6698
Bought with: Coldwell Banker Realty - Gundaker West Regional
Price Unknown
605 Orchid Dr, O'Fallon, MO 63366
4beds
4,111sqft
Single Family Residence
Built in 2005
0.34 Acres Lot
$725,100 Zestimate®
$--/sqft
$3,539 Estimated rent
Home value
$725,100
$682,000 - $769,000
$3,539/mo
Zestimate® history
Owner options
List your home for rent
$3,539/mo
Rent Zestimate®
Find your next renter with Zillow Rental Manager. Plus, with online applications, you can quickly screen prospective tenants – for free.
$3,539/mo
Rent Zestimate®
Refinance and save
$375/mo
Est. payment
Refinancing to a lower rate could help reduce your monthly payments and save thousands over the life of the loan.
$375/mo
Est. payment
Explore your selling options
Work with a Zillow partner agent
Leverage their expertise and Zillow's premium Showcase listings to get your home seen by more buyers.
Get startedList with your own agent
Get your home in front of millions of buyers by listing it on Zillow.
Learn how to do itSell it yourself
Take full control of how buyers see your home on Zillow by listing For Sale by Owner (FSBO).
List your homeWhat's special
Charming front porchElegant curb appealWalk-in pantryAbundant counter spaceGenerous cabinetry
Zillow last checked:
Listing updated:
Listed by:
Kristin L Sprague 314-504-6698,
Coldwell Banker Realty - Gundaker West Regional
Bought with:
Kim Platt, 2019006155
Coldwell Banker Realty - Gundaker West Regional
Source: MARIS,MLS#: 26009551 Originating MLS: St. Louis Association of REALTORS
Originating MLS: St. Louis Association of REALTORSFacts & features
Interior
Bedrooms & bathrooms
- Bedrooms: 4
- Bathrooms: 4
- Full bathrooms: 3
- 1/2 bathrooms: 1
- Main level bathrooms: 2
- Main level bedrooms: 1
Bedroom
- Features: Floor Covering: Carpeting
- Level: Main
Bathroom 2
- Features: Floor Covering: Carpeting
- Level: Upper
Bathroom 3
- Features: Floor Covering: Carpeting
- Level: Upper
Bathroom 4
- Features: Floor Covering: Carpeting
- Level: Upper
Breakfast room
- Features: Floor Covering: Wood
- Level: Main
Dining room
- Features: Floor Covering: Ceramic Tile
- Level: Main
Family room
- Features: Floor Covering: Carpeting
- Level: Upper
Great room
- Features: Floor Covering: Carpeting
- Level: Main
Hearth room
- Features: Floor Covering: Wood
- Level: Main
Kitchen
- Features: Floor Covering: Wood
- Level: Main
Laundry
- Features: Floor Covering: Ceramic Tile
- Level: Main
Heating
- Forced Air
Cooling
- Central Air
Appliances
- Included: Electric Cooktop, Dishwasher, Disposal, Microwave, Double Oven, Refrigerator
- Laundry: Main Level
Features
- Breakfast Bar, Breakfast Room, Ceiling Fan(s), Crown Molding, Double Vanity, Granite Counters, High Ceilings, Kitchen Island, Open Floorplan, Recessed Lighting, Separate Dining, Separate Shower, Soaking Tub, Solid Surface Countertop(s), Tray Ceiling(s), Walk-In Closet(s), Walk-In Pantry
- Flooring: Carpet, Ceramic Tile, Hardwood
- Doors: French Doors, Panel Door(s), Sliding Doors
- Windows: Bay Window(s)
- Basement: Full,Unfinished,Walk-Out Access
- Number of fireplaces: 2
- Fireplace features: Gas Log, Wood Burning
Interior area
- Total structure area: 4,111
- Total interior livable area: 4,111 sqft
- Finished area above ground: 4,111
Property
Parking
- Total spaces: 3
- Parking features: Garage - Attached
- Attached garage spaces: 3
Features
- Levels: One and One Half
- Patio & porch: Covered, Deck, Patio
- Fencing: Back Yard
Lot
- Size: 0.34 Acres
- Features: Level
Details
- Parcel number: 200579739000007.0000000
- Special conditions: Standard
Construction
Type & style
- Home type: SingleFamily
- Architectural style: Traditional
- Property subtype: Single Family Residence
Materials
- Brick, Stone, Vinyl Siding
- Foundation: Concrete Perimeter
- Roof: Architectural Shingle
Condition
- Year built: 2005
Details
- Builder name: Mckelvey Homes
Utilities & green energy
- Electric: Other
- Sewer: Public Sewer
- Water: Public
- Utilities for property: Cable Available
Community & HOA
Community
- Features: Clubhouse, Pool, Tennis Court(s)
- Subdivision: Magnolia Village C
HOA
- Has HOA: Yes
- HOA fee: $375 annually
- HOA name: Magnolia Village HOA
Location
- Region: Ofallon
Financial & listing details
- Tax assessed value: $669,413
- Annual tax amount: $8,128
- Date on market: 4/30/2026
- Cumulative days on market: 9 days
- Listing terms: Cash,Conventional
Price history
| Date | Event | Price |
|---|---|---|
| 6/30/2026 | Sold | -- |
Source:  MARIS #26009551 Report a problem MARIS #26009551 Report a problem | ||
| 5/11/2026 | Pending sale | $725,000$176/sqft |
Source: MARIS #26009551 Report a problem | ||
| 4/30/2026 | Listed for sale | $725,000+42.2%$176/sqft |
Source: MARIS #26009551 Report a problem | ||
| 1/25/2019 | Sold | -- |
Source: MARIS #18086695 Report a problem | ||
| 12/17/2018 | Pending sale | $510,000$124/sqft |
Source: Coldwell Banker Gundaker - Highway 94 at Mid Rivers #18086695 Report a problem | ||
| 12/14/2018 | Price change | $510,000-1%$124/sqft |
Source: Coldwell Banker Gundaker - Highway 94 at Mid Rivers #18086695 Report a problem | ||
| 12/5/2018 | Listed for sale | $515,000$125/sqft |
Source: Coldwell Banker Gundaker - Highway 94 at Mid Rivers #18086695 Report a problem | ||
| 11/14/2018 | Pending sale | $515,000$125/sqft |
Source: Coldwell Banker Gundaker - Highway 94 at Mid Rivers #18086695 Report a problem | ||
| 11/7/2018 | Listed for sale | $515,000+8.4%$125/sqft |
Source: Coldwell Banker Gundaker SO #18086695 Report a problem | ||
| 8/4/2017 | Sold | -- |
Source: Agent Provided Report a problem | ||
| 7/2/2017 | Pending sale | $474,900$116/sqft |
Source: Berkshire Hathaway HomeServices Select Properties #17042688 Report a problem | ||
| 6/19/2017 | Price change | $474,900-3.1%$116/sqft |
Source: Berkshire Hathaway HomeServices Select Properties #17042688 Report a problem | ||
| 6/1/2017 | Price change | $489,900-1%$119/sqft |
Source: Berkshire Hathaway HomeServices Select Properties #17042688 Report a problem | ||
| 5/25/2017 | Price change | $494,900-1%$120/sqft |
Source: Berkshire Hathaway HomeServices Select Properties #17042688 Report a problem | ||
| 4/17/2017 | Price change | $499,900-4.7%$122/sqft |
Source: Keller Williams - St. Charles, MO #17011647 Report a problem | ||
| 3/28/2017 | Price change | $524,500-0.1%$128/sqft |
Source: Keller Williams - St. Charles, MO #17011647 Report a problem | ||
| 3/3/2017 | Listed for sale | $525,000$128/sqft |
Source: Keller Williams Realty West #17011647 Report a problem | ||
| 5/15/2006 | Sold | -- |
Source: Public Record Report a problem | ||
Public tax history
| Year | Property taxes | Tax assessment |
|---|---|---|
| 2025 | $8,128 +0.2% | $127,188 +3.2% |
| 2024 | $8,109 0% | $123,271 |
| 2023 | $8,112 +23.3% | $123,271 +32.6% |
| 2022 | $6,578 | $92,949 |
| 2021 | -- | $92,949 +2.1% |
| 2020 | -- | $91,059 |
| 2019 | $6,678 | $91,059 +4.8% |
| 2018 | $6,678 +0.9% | $86,901 |
| 2017 | $6,617 +6.3% | $86,901 +6.7% |
| 2016 | $6,224 +7.9% | $81,423 +0.3% |
| 2015 | $5,770 +4.1% | $81,206 +5.9% |
| 2014 | $5,544 | $76,682 +0.8% |
| 2013 | -- | $76,095 -7.6% |
| 2012 | -- | $82,360 +3.9% |
| 2011 | -- | $79,260 |
| 2010 | -- | $79,260 |
| 2009 | -- | $79,260 -20.7% |
| 2008 | -- | $99,970 +66.6% |
| 2007 | -- | $60,000 |
| 2006 | -- | -- |
| 2005 | -- | -- |
Find assessor info on the county website
Neighborhood: 63366
Nearby homes
- $766,0004 bd3 ba4k sqft603 Orchid Dr, O'Fallon, MO 63366Off Market
- $667,5004 bd4 ba2.5k sqft607 Orchid Dr, O'Fallon, MO 63366Off Market
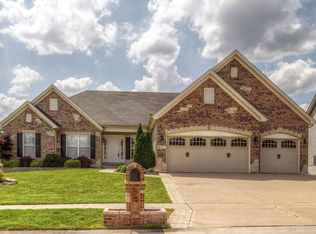
- $524,8004 bd2 ba3k sqft303 Magnolia Valley Dr, O'Fallon, MO 63366Off Market
- $726,0006 bd5 ba4k sqft609 Orchid Dr, O'Fallon, MO 63366Off Market
- $493,4004 bd2 ba2.7k sqft301 Magnolia Valley Dr, O'Fallon, MO 63366Off Market
- $--4 bd4 ba4k sqft602 Orchid Dr, O'Fallon, MO 63366Sold
- $787,4004 bd3 ba4.1k sqft606 Orchid Dr, O'Fallon, MO 63366Off Market
- $693,9004 bd5 ba4k sqft608 Orchid Dr, O'Fallon, MO 63366Off Market
Nearby schools
GreatSchools rating
- NAJoseph L. Mudd Elementary SchoolGrades: K-2Distance: 2.5 mi
- 10/10Ft. Zuwmalt West Middle SchoolGrades: 6-8Distance: 3.9 mi
- 10/10Ft. Zumwalt West High SchoolGrades: 9-12Distance: 0.5 mi
Schools provided by the listing agent
- Elementary: J.L. Mudd/Forest Park
- Middle: Ft. Zumwalt West Middle
- High: Ft. Zumwalt West High
Source: MARIS. This data may not be complete. We recommend contacting the local school district to confirm school assignments for this home.
Get a cash offer in 3 minutes
Find out how much your home could sell for in as little as 3 minutes with a no-obligation cash offer.
Estimated market value
$725,100
Get a cash offer in 3 minutes
Find out how much your home could sell for in as little as 3 minutes with a no-obligation cash offer.
Estimated market value
$725,100
- Missouri
- Saint Charles County
- O Fallon
- 63366
- 605 Orchid Dr
Nearby cities
Nearby zip codes
Other O Fallon Topics
