This 4-level home is located in the National Harbor's gated community of Potomac Overlook. This model is a 3 Bedroom | 3 Full Bath | 2 Half Bath with over 2,500 Sq Ft of finished living space where each bedroom has an adjoining full bath and walk-in closet. The space increases to 3360 Sq Ft with the rooftop terrace and 2-car garage. The 1st floor is carpeted & versatile with a den, half-bath and entry to the garage. The garage has a bonus electric car charger, a whole-house water filtration system and two brand new HVAC systems. The 2nd floor features include the main living & dining area, gourmet kitchen and powder room. The hardwood floors and plantation shutters are well maintained. The kitchen has space for an eat-in table. Enjoy the GE stainless steel appliances, 4-burner gas cooktop, granite countertops, pendant and recessed lighting. The 3rd floor is carpeted and cozy with the owner’s suite, 2nd bedroom and laundry closet. The owner's suite presents sufficient space for a king size bed and the bath has a lovely frameless shower with a separate soaking tub. Laundry will be a breeze with custom shelving for storage and the GE profile washer & dryer. The 4th floor loft is perfect for entertaining and offers sweeping views of the Potomac River from the spacious rooftop terrace. The built-in wine bar is equipped with a stainless steel dishwasher, beverage refrigerator and sink. This floor also invites you to enjoy the 3rd bedroom with its views of the MGM, DC and VA fireworks! The Potomac Overlook community has a dog park just steps away from the front door. Engage with your neighbors at the beautiful Gazebo or courtyard area that has a stone fire pit and seating area.The National Harbor offers access to restaurants, shops, and entertainment all within walking distance as well as easy access to the beltway.. The water taxi services the Wharf and Old Town Alexandria. Come see your dream home today.
Sold for $765,000
$765,000
605 Overlook Park Dr #90, Oxon Hill, MD 20745
3beds
2,508sqft
Townhouse
Built in 2012
-- sqft lot
$752,300 Zestimate®
$305/sqft
$4,007 Estimated rent
Home value
$752,300
$715,000 - $790,000
$4,007/mo
Zestimate® history
Owner options
List your home for rent
$4,007/mo
Rent Zestimate®
Find your next renter with Zillow Rental Manager. Plus, with online applications, you can quickly screen prospective tenants – for free.
$4,007/mo
Rent Zestimate®
Refinance and save
$4,872/mo
Est. payment
Refinancing to a lower rate could help reduce your monthly payments and save thousands over the life of the loan.
$4,872/mo
Est. payment
Explore your selling options
Work with a Zillow partner agent
Leverage their expertise and Zillow's premium Showcase listings to get your home seen by more buyers.
Get startedList with your own agent
Get your home in front of millions of buyers by listing it on Zillow.
Learn how to do itSell it yourself
Take full control of how buyers see your home on Zillow by listing For Sale by Owner (FSBO).
List your homeWhat's special
Built-in wine barGranite countertopsWalk-in closetBeautiful gazeboStone fire pitWhole-house water filtration systemPlantation shutters
Zillow last checked:
Listing updated:
Listed by:
Chris Ross 571-215-1873,
Weichert, REALTORS
Bought with:
Jean Benedett-Matich
CENTURY 21 New Millennium
Source: Bright MLS,MLS#: MDPG2093846
Facts & features
Interior
Bedrooms & bathrooms
- Bedrooms: 3
- Bathrooms: 5
- Full bathrooms: 3
- 1/2 bathrooms: 2
- Main level bathrooms: 1
Rooms
- Room types: Living Room, Dining Room, Bedroom 2, Bedroom 3, Kitchen, Bedroom 1, Laundry, Recreation Room, Bathroom 1, Bathroom 2, Half Bath
Basement
- Area: 0
Heating
- Forced Air, Natural Gas
Cooling
- Central Air, Electric
Appliances
- Included: Cooktop, Refrigerator, Washer, Dryer, Gas Water Heater
- Laundry: Washer In Unit, Upper Level, Dryer In Unit, Washer/Dryer Hookups Only, Laundry Room
Features
- Breakfast Area, Kitchen - Gourmet, Dining Area, Eat-in Kitchen, Floor Plan - Traditional
- Flooring: Hardwood, Carpet
- Basement: Connecting Stairway,Finished
- Has fireplace: No
Interior area
- Total structure area: 2,508
- Total interior livable area: 2,508 sqft
- Finished area above ground: 2,508
- Finished area below ground: 0
Property
Parking
- Total spaces: 2
- Parking features: Garage Faces Rear, Assigned, Lighted, Parking Space Conveys, Driveway, Attached
- Attached garage spaces: 2
- Has uncovered spaces: Yes
- Details: Assigned Parking
Accessibility
- Accessibility features: Other
Features
- Levels: Four
- Stories: 4
- Patio & porch: Deck
- Exterior features: Lighting, Lawn Sprinkler, Sidewalks, Street Lights, Underground Lawn Sprinkler
- Pool features: None
- Has view: Yes
- View description: River
- Has water view: Yes
- Water view: River
Lot
- Features: Backs - Open Common Area
Details
- Additional structures: Above Grade, Below Grade
- Parcel number: 17125516731
- Zoning: RR
- Special conditions: Standard
Construction
Type & style
- Home type: Townhouse
- Architectural style: Colonial
- Property subtype: Townhouse
Materials
- Brick, Concrete
- Foundation: Other
Condition
- New construction: No
- Year built: 2012
Details
- Builder name: Integrity Homes
Utilities & green energy
- Sewer: Public Septic, Public Sewer
- Water: Public
- Utilities for property: Electricity Available
Community & HOA
Community
- Security: Smoke Detector(s), Main Entrance Lock, Security System
- Condo and coop fee: $420 monthly
- Subdivision: Potomac Overlook Condo
HOA
- Has HOA: No
- Amenities included: Picnic Area
- Services included: Management, Insurance, Reserve Funds, Snow Removal, Water, Trash
- HOA name: Potomac Overlook Condo
Location
- Region: Oxon Hill
- Municipality: Unincorporated
Financial & listing details
- Price per square foot: $305/sqft
- Tax assessed value: $666,667
- Annual tax amount: $7,413
- Date on market: 12/7/2023
- Listing agreement: Exclusive Right To Sell
- Listing terms: FHA,VA Loan,Conventional,Cash
- Inclusions: Water Filtration System
- Ownership: Condominium
Price history
| Date | Event | Price |
|---|---|---|
| 4/30/2024 | Sold | $765,000-1.3%$305/sqft |
Source:  Bright MLS #MDPG2093846 Report a problem Bright MLS #MDPG2093846 Report a problem | ||
| 4/25/2024 | Pending sale | $775,000$309/sqft |
Source: Bright MLS #MDPG2093846 Report a problem | ||
| 4/5/2024 | Contingent | $775,000$309/sqft |
Source: Bright MLS #MDPG2093846 Report a problem | ||
| 12/8/2023 | Listed for sale | $775,000+23%$309/sqft |
Source: Bright MLS #MDPG2093846 Report a problem | ||
| 5/10/2019 | Sold | $629,998$251/sqft |
Source: Public Record Report a problem | ||
| 10/5/2018 | Price change | $629,9980%$251/sqft |
Source: Keller Williams Realty Reston #1002353014 Report a problem | ||
| 9/24/2018 | Price change | $629,999-1.5%$251/sqft |
Source: Keller Williams Realty Reston #1002353014 Report a problem | ||
| 9/14/2018 | Listed for sale | $639,900+14.3%$255/sqft |
Source: Keller Williams Realty #1002353014 Report a problem | ||
| 6/19/2012 | Sold | $560,000$223/sqft |
Source: Public Record Report a problem | ||
Public tax history
| Year | Property taxes | Tax assessment |
|---|---|---|
| 2025 | $10,565 +38.7% | $705,000 +2.9% |
| 2024 | $7,617 +2.7% | $685,000 +2.7% |
| 2023 | $7,413 -2.7% | $666,667 -2.7% |
| 2022 | $7,617 +8.7% | $685,000 +8.7% |
| 2021 | $7,006 +1.6% | $630,000 +1.6% |
| 2020 | $6,894 -22.7% | $620,000 +3.3% |
| 2019 | $8,916 | $600,000 |
| 2018 | $8,916 +5.8% | $600,000 +5.8% |
| 2017 | $8,429 | $567,200 +6.1% |
| 2016 | -- | $534,400 +6.5% |
| 2015 | -- | $501,600 |
| 2014 | -- | $501,600 |
| 2013 | -- | $501,600 |
| 2012 | -- | $501,600 |
Find assessor info on the county website
Neighborhood: National Harbor
Nearby homes
- $740,1003 bd5 ba2.5k sqft603 Overlook Park Dr #89, Oxon Hill, MD 20745Off Market

- $810,9004 bd5 ba2.9k sqft601 Overlook Park Dr #88, Oxon Hill, MD 20745Off Market

- $807,8003 bd5 ba2.9k sqft607 Overlook Park Dr #91, Oxon Hill, MD 20745Off Market
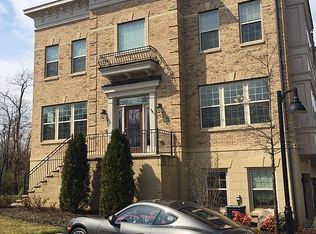
- $---- bd-- ba-- sqft605 Overlook Park Dr, Oxon Hill, MD 20745Off Market
- $785,3003 bd5 ba2.9k sqft607 Overlook Park Dr, Oxon Hill, MD 20745Off Market
- $781,700-- bd-- ba4.1k sqft610 Overlook Park Dr #81, Oxon Hill, MD 20745Off Market
- $775,0003 bd5 ba3.3k sqft602 Overlook Park Dr #77, Oxon Hill, MD 20745Sold
- $647,700-- bd-- ba-- sqft606 Overlook Park Dr, Oxon Hill, MD 20745Off Market
Nearby schools
GreatSchools rating
- 5/10Fort Foote Elementary SchoolGrades: PK-5Distance: 0.4 mi
- 2/10Oxon Hill Middle SchoolGrades: 6-8Distance: 1.2 mi
- 4/10Oxon Hill High SchoolGrades: 9-12Distance: 1.6 mi
Schools provided by the listing agent
- District: Prince George's County Public Schools
Source: Bright MLS. This data may not be complete. We recommend contacting the local school district to confirm school assignments for this home.
Get a cash offer in 3 minutes
Find out how much your home could sell for in as little as 3 minutes with a no-obligation cash offer.
Estimated market value
$752,300
Get a cash offer in 3 minutes
Find out how much your home could sell for in as little as 3 minutes with a no-obligation cash offer.
Estimated market value
$752,300
- Maryland
- Prince Georges County
- Oxon Hill
- 20745
- National Harbor
- 605 Overlook Park Dr Unit 90
Nearby cities
Nearby neighborhoods
Nearby zip codes
Other Oxon Hill Topics
