Introducing Cambridge Creek! This beautiful, tree-lined, community is centrally located between Greenville and Anderson, both areas feature shops, restaurants and amenities! Plus, you will never be too far from home with Home is Connected. Your new home is built with an industry. leading array of smart home products that keep you connected with the people and place you value most! Cambridge Creek offers the best of both worlds with its quaint small-town charm yet big city convenience, with easy access to all the desired locations for shopping, dining, parks, golf, hospitals, and more! This exquisite 4-bedroom, 2-bath (Cali Plan) residence offers the perfect blend of modern amenities and timeless elegance. Enjoy spacious and comfortable living in four generously sized bedrooms, with 2 baths. Perfect for families or guests. The masterfully designed bathrooms feature top-notch finishes and fixtures, ensuring your daily comfort. The gourmet kitchen is a chef's delight, featuring stunning granite countertops that provide both beauty and durability. With the Tankless Hot Water Heater, say goodbye to cold showers! The tankless hot water heater ensures a constant supply of hot water on-demand.
Sold for $288,900
$288,900
605 Palmerston Dr, Piedmont, SC 29673
4beds
1,764sqft
Single Family Residence, Residential
Built in 2024
-- sqft lot
$-- Zestimate®
$164/sqft
$2,042 Estimated rent
Home value
Not available
Estimated sales range
Not available
$2,042/mo
Zestimate® history
Owner options
List your home for rent
$2,042/mo
Rent Zestimate®
Find your next renter with Zillow Rental Manager. Plus, with online applications, you can quickly screen prospective tenants – for free.
$2,042/mo
Rent Zestimate®
Refinance and save
$1,692/mo
Est. payment
Refinancing to a lower rate could help reduce your monthly payments and save thousands over the life of the loan.
$1,692/mo
Est. payment
Explore your selling options
Work with a Zillow partner agent
Leverage their expertise and Zillow's premium Showcase listings to get your home seen by more buyers.
Get startedList with your own agent
Get your home in front of millions of buyers by listing it on Zillow.
Learn how to do itSell it yourself
Take full control of how buyers see your home on Zillow by listing For Sale by Owner (FSBO).
List your homeWhat's special
Zillow last checked:
Listing updated:
Listed by:
Cynthia Webb 864-415-1064,
D.R. Horton
Bought with:
Tabatha Zimeri
REAL GVL/REAL BROKER, LLC
Source: Greater Greenville AOR,MLS#: 1528040
Facts & features
Interior
Bedrooms & bathrooms
- Bedrooms: 4
- Bathrooms: 2
- Full bathrooms: 2
- Main level bathrooms: 2
- Main level bedrooms: 4
Rooms
- Room types: Laundry, Office/Study, Other/See Remarks
Primary bedroom
- Area: 180
- Dimensions: 12 x 15
Bedroom 2
- Area: 110
- Dimensions: 10 x 11
Bedroom 3
- Area: 110
- Dimensions: 10 x 11
Bedroom 4
- Area: 121
- Dimensions: 11 x 11
Primary bathroom
- Features: Double Sink, Full Bath, Shower Only, Walk-In Closet(s)
- Level: Main
Dining room
- Area: 100
- Dimensions: 10 x 10
Family room
- Area: 240
- Dimensions: 15 x 16
Kitchen
- Area: 143
- Dimensions: 13 x 11
Heating
- Forced Air, Natural Gas
Cooling
- Central Air, Electric
Appliances
- Included: Dishwasher, Disposal, Free-Standing Gas Range, Microwave, Tankless Water Heater
- Laundry: 1st Floor, Laundry Room
Features
- Ceiling Smooth, Granite Counters, Open Floorplan, Walk-In Closet(s), Pantry
- Flooring: Carpet, Vinyl, Luxury Vinyl
- Windows: Tilt Out Windows, Vinyl/Aluminum Trim, Insulated Windows
- Basement: None
- Attic: Pull Down Stairs,Storage
- Has fireplace: No
- Fireplace features: None
Interior area
- Total structure area: 1,764
- Total interior livable area: 1,764 sqft
Property
Parking
- Total spaces: 2
- Parking features: Attached, Paved
- Attached garage spaces: 2
- Has uncovered spaces: Yes
Features
- Levels: One
- Stories: 1
- Patio & porch: Patio
Lot
- Dimensions: 23 x 125 x 124 x 113
- Features: 1/2 Acre or Less
- Topography: Level
Details
- Parcel number: 0609100103600
- Other equipment: Multi-Phone Lines
Construction
Type & style
- Home type: SingleFamily
- Architectural style: Traditional
- Property subtype: Single Family Residence, Residential
Materials
- Brick Veneer, Vinyl Siding
- Foundation: Slab
- Roof: Composition
Condition
- To Be Built
- New construction: Yes
- Year built: 2024
Details
- Builder model: Cali
- Builder name: D.R. Horton
Utilities & green energy
- Sewer: Public Sewer
- Water: Public
- Utilities for property: Cable Available
Community & HOA
Community
- Features: Playground, Pool
- Security: Smoke Detector(s), Prewired
- Subdivision: Cambridge Creek
HOA
- Has HOA: Yes
- Services included: Common Area Ins., Pool, Street Lights, By-Laws, Restrictive Covenants
Location
- Region: Piedmont
Financial & listing details
- Price per square foot: $164/sqft
- Tax assessed value: $274,920
- Date on market: 5/30/2024
Price history
| Date | Event | Price |
|---|---|---|
| 4/18/2026 | Listing removed | $1,950$1/sqft |
Source: Zillow Rentals Report a problem | ||
| 4/14/2026 | Price change | $1,950-4.9%$1/sqft |
Source: Zillow Rentals Report a problem | ||
| 4/9/2026 | Price change | $2,050-4.7%$1/sqft |
Source: Zillow Rentals Report a problem | ||
| 3/24/2026 | Listed for rent | $2,150$1/sqft |
Source: Zillow Rentals Report a problem | ||
| 10/30/2024 | Sold | $288,900$164/sqft |
Source:  Greater Greenville AOR #1528040 Report a problem Greater Greenville AOR #1528040 Report a problem | ||
| 10/3/2024 | Pending sale | $288,900$164/sqft |
Source: Greater Greenville AOR #1528040 Report a problem | ||
| 8/3/2024 | Price change | $288,900-3.3%$164/sqft |
Source:  DR Horton Report a problem DR Horton Report a problem | ||
| 6/19/2024 | Price change | $298,900-5.4%$169/sqft |
Source: DR Horton Report a problem | ||
| 5/24/2024 | Listed for sale | $315,990$179/sqft |
Source: DR Horton Report a problem | ||
Public tax history
| Year | Property taxes | Tax assessment |
|---|---|---|
| 2025 | -- | $274,920 +399.9% |
| 2024 | $82 | $55,000 |
Find assessor info on the county website
Neighborhood: 29673
Nearby homes
- $299,5003 bd3 ba2.1k sqft606 Palmerston Dr, Piedmont, SC 29673Sold

- $319,2395 bd3 ba2.3k sqft415 Assata Lane Homesite 9 Emerson #A, Piedmont, SC 29673Sold
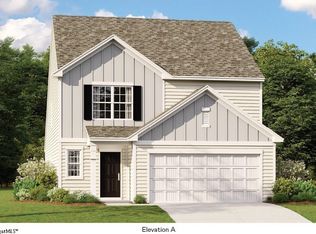
- $227,4293 bd3 ba1.9k sqft1711 Acoli Ln HOMESITE 163, Piedmont, SC 29673Sold
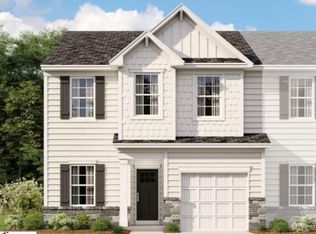
- $266,2494 bd3 ba1.9k sqft409 Assata Ln HOMESITE 6, Piedmont, SC 29673Sold
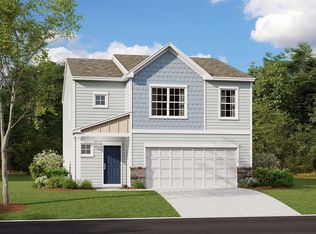
- $233,3294 bd3 ba1.9k sqft1705 Acoli Ln HOMESITE 166, Piedmont, SC 29673Sold
- $235,5294 bd3 ba1.9k sqft1707 Acoli Lane Wsv 165 Berkley, Piedmont, SC 29673Sold
- $325,9005 bd3 ba2.5k sqft105 Merrimon Ln, Piedmont, SC 29673Sold
- $330,9005 bd3 ba2.5k sqft109 Merrimon Ln, Piedmont, SC 29673Sold
Nearby schools
GreatSchools rating
- 7/10Sue Cleveland Elementary SchoolGrades: K-5Distance: 3.5 mi
- 5/10Woodmont Middle SchoolGrades: 6-8Distance: 3.7 mi
- 7/10Woodmont High SchoolGrades: 9-12Distance: 6.2 mi
Schools provided by the listing agent
- Elementary: Sue Cleveland
- Middle: Woodmont
- High: Woodmont
Source: Greater Greenville AOR. This data may not be complete. We recommend contacting the local school district to confirm school assignments for this home.


Get pre-qualified for a loan
At Zillow Home Loans, we can pre-qualify you in as little as 5 minutes with no impact to your credit score.An equal housing lender. NMLS #10287.
- South Carolina
- Greenville County
- Piedmont
- 29673
- 605 Palmerston Dr
Nearby cities
Nearby zip codes
Other Piedmont Topics
