BEAUTIFUL SOPHISTICATED ELEGANCE: A CONTEMPORARY PARK AVENUE HOME
WITH CAPTIVATING PANORAMIC CITY VIEWS
Step right into this beautifully renovated, sleek, spacious, and bright corner 2-Bedroom, 2-Bath home, situated on a high floor, with breathtaking panoramic city views, located on Park Avenue and East 65th Street.
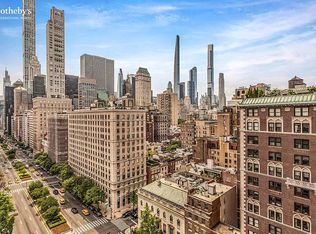
This special and serene residence features newly installed oversized double-paned windows capturing an abundance of natural light throughout the day with triple exposures of dramatic panoramic city views facing East, South and North. These magnificent views can be seen from the generously proportioned Living and Dining Room, Kitchen and both Bedrooms. Relaxing on the large and welcoming terrace is the perfect place to enjoy the city’s spectacular skyline and stunning architecture.
This home’s ideal layout offers generous proportions, large walk-in closets, and abundant storage throughout. The expansive floor plan is designed for both comfort and style. Additional highlights include beautifully refinished hardwood floors, beamed ceilings, built-in through-wall AC units, custom shades, and recessed lighting in both bathrooms, kitchen, and hallway. An in-unit new washer and dryer add to the home conveniences.
A large entrance gallery leads to an expansive Living Room and Dining Area with double exposures and spectacular unobstructed city views. Adjacent to the dining area is a fully renovated windowed kitchen complemented with a backdrop of amazing eastern city views. This spacious well-appointed kitchen is equipped with updated appliances including an LG stove with air-fry, bake, broil, defrost, and warm features, a Sub-Zero refrigerator, a Miele dishwasher, and GE microwave.
The separate bedroom wing includes a generous sized corner Primary Bedroom with an ensuite windowed bathroom and a very large walk-in closet; and its double exposures capture stunning and captivating views of Park Avenue. The large second bedroom, also with the same magnificent Park Avenue views, provides a spacious walk-in closet along with an additional closet, and is located adjacent to the second bathroom.
605 Park Avenue is a premier full-service postwar cooperative designed by Sylvan Bien, constructed in 1954. It is unique for its understated elegance and blend of mid-century modern simplicity, with recent contemporary updates. It is conveniently located in a distinguished neighborhood, close to Central Park, cultural institutions, high-end boutiques, great restaurants and cafes, and excellent transportation. The building‘s amenities include a 24-hour doorman, concierge, live-in resident manager, and attentive staff. Additional features include a landscaped and furnished outside garden, fitness center, on-site parking garage, bike storage, additional storage room, and central laundry room. The building permits pieds-a-terre, up to 75% financing, and is pet friendly. A $72.36 monthly capital assessment is currently in place.
Sold
$2,375,000
605 Park Ave APT 19C, New York, NY 10065
2beds
1,400sqft
Coop
Built in 1955
-- sqft lot
$2,453,900 Zestimate®
$1,696/sqft
$7,903 Estimated rent
Home value
$2,453,900
$2.31M - $2.63M
$7,903/mo
Zestimate® history
Owner options
List your home for rent
$7,903/mo
Rent Zestimate®
Find your next renter with Zillow Rental Manager. Plus, with online applications, you can quickly screen prospective tenants – for free.
$7,903/mo
Rent Zestimate®
Refinance and save
$17,825/mo
Est. payment
Refinancing to a lower rate could help reduce your monthly payments and save thousands over the life of the loan.
$17,825/mo
Est. payment
Explore your selling options
Work with a Zillow partner agent
Leverage their expertise and Zillow's premium Showcase listings to get your home seen by more buyers.
Get startedList with your own agent
Get your home in front of millions of buyers by listing it on Zillow.
Learn how to do itSell it yourself
Take full control of how buyers see your home on Zillow by listing For Sale by Owner (FSBO).
List your homeWhat's special
Abundance of natural lightCustom shadesBreathtaking panoramic city viewsOn-site parking garageAdditional storage roomRecessed lightingExpansive floor plan
Zillow last checked:
Listing updated:
Listed by:
Marilyn Wexler,
Berkshire Hathaway HomeServices New York Properties
Source: StreetEasy,MLS#: S1773763
Facts & features
Interior
Bedrooms & bathrooms
- Bedrooms: 2
- Bathrooms: 2
- Full bathrooms: 2
Rooms
- Room types: Bike Room
Appliances
- Included: Dishwasher, Washer/Dryer
- Laundry: Inside
Features
- Flooring: Hardwood
Interior area
- Total structure area: 1,400
- Total interior livable area: 1,400 sqft
Property
Parking
- Parking features: Garage
- Has garage: Yes
Features
- Patio & porch: Terrace, Other
- Exterior features: Courtyard, Terrace
- Has view: Yes
- View description: City, Skyline
Details
- Special conditions: Resale
Construction
Type & style
- Home type: Cooperative
- Property subtype: Coop
Condition
- Year built: 1955
Community & HOA
Community
- Features: Doorman, Full Time Doorman
- Security: Doorman, Full-Time Doorman
- Subdivision: Lenox Hill
HOA
- Has HOA: Yes
- Amenities included: Laundry, Fitness Center, Elevator(s), Concierge
- Services included: Maintenance
- HOA fee: $4,984 monthly
Location
- Region: New York
Financial & listing details
- Price per square foot: $1,696/sqft
- Date on market: 6/6/2025
Price history
| Date | Event | Price |
|---|---|---|
| 10/16/2025 | Sold | $2,375,000+5.6%$1,696/sqft |
Source: BHHS NE Properties sold #1e188b95c23ae72232d3e0cb92e68537 Report a problem | ||
| 7/3/2025 | Contingent | $2,250,000$1,607/sqft |
Source: StreetEasy #S1773763 Report a problem | ||
| 6/6/2025 | Listed for sale | $2,250,000$1,607/sqft |
Source: StreetEasy #S1773763 Report a problem | ||
Public tax history
Tax history is unavailable.
Neighborhood: Upper East Side
Nearby homes
- $9,835,6004 bd4 ba5.4k sqft605 Park Ave, New York, NY 10065Off Market
- $1,650,7002 bd2 ba-- sqft605 Park Ave APT 12E, New York, NY 10065Off Market
- $45,789,000-- bd-- ba-- sqft605 Park Ave #BPH, New York, NY 10065Off Market
- $45,789,000-- bd-- ba-- sqft605 Park Ave #B15, New York, NY 10065Off Market
- $45,789,0002 bd2 ba-- sqft605 Park Ave #B10, New York, NY 10065Off Market
- $45,789,000-- bd-- ba-- sqft605 Park Ave #APH, New York, NY 10065Off Market
- $45,789,000-- bd-- ba-- sqft605 Park Ave #A07, New York, NY 10065Off Market
- $2,979,1003 bd3 ba-- sqft605 Park Ave APT 15A, New York, NY 10065Off Market
- $1,835,0002 bd3 ba1.7k sqft605 Park Ave APT 10E, New York, NY 10065Sold
Nearby schools
GreatSchools rating
- 9/10East Side Elementary School, PS 267Grades: K-5Distance: 0.2 mi
- 8/10Jhs 167 Robert F WagnerGrades: 6-8Distance: 0.6 mi
- 1/10Manhattan International High SchoolGrades: 9-12Distance: 0.4 mi
- New York
- New York County
- New York
- 10065
- Manhattan
- Upper East Side
- 605 Park Ave Apartment 19C
Nearby cities
Nearby neighborhoods
Nearby zip codes
Other New York Topics
