Skip main navigation
Closed
  • $1,250,000

    605 Park Dr NE, Atlanta, GA 30306

    4beds
    3,000sqft
    Single Family Residence
    Built in 1920
    10,759 Square Feet Lot
    $1,234,000 Zestimate®
    $417/sqft
    $7,554 Estimated rent

    Home value

    $1,234,000

    $1.12M - $1.35M

    $7,554/mo

    Zestimate® history
    Loading
    Loading...

    Owner options

    List your home for rent

    $7,554/mo

    Rent Zestimate®

    Find your next renter with Zillow Rental Manager. Plus, with online applications, you can quickly screen prospective tenants – for free.

    Learn more

    $7,554/mo

    Rent Zestimate®

    Refinance and save

    $6,180/mo

    Est. payment

    Refinancing to a lower rate could help reduce your monthly payments and save thousands over the life of the loan.

    See today's rates

    $6,180/mo

    Est. payment

    Explore your selling options

    Work with a Zillow partner agent

    Leverage their expertise and Zillow's premium Showcase listings to get your home seen by more buyers.

    Get started

    List with your own agent

    Get your home in front of millions of buyers by listing it on Zillow.

    Learn how to do it

    Sell it yourself

    Take full control of how buyers see your home on Zillow by listing For Sale by Owner (FSBO).

    List your home

    What's special

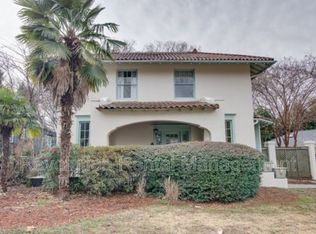
    Charming opportunity to own a lovingly maintained and updated home in Atlanta's historic Virginia-Highlands /Midtown. Atlanta city living at it's finest with Piedmont Park just across the street, and easy access to Atlanta's famed Beltline! 1920s brick charmer affords bright open spaces and incredible living flow. High ceilings and an abundance of windows throughout the home fill the interior with natural light. Windows all with custom plantation shutters. Beautiful hardwood floors, extensive trim and molding details, custom built-ins and bookcases as well. Expansive front terrace and porch overlooks the sweeping front lawn and provides a beautiful" welcome" to you and guest. The front entry foyer opens to a large formal living room with gorgeous gas fireplace. Plenty of room for the piano or additional seating areas. Tall ceilings and wall space for art collections. Beyond the living room Beyond the living room, in an open setting, is a spectacular dining room with built-in glass display shelving, storage, and a guest powder room. The home boasts a beautifully updated kitchen equipped with custom cabinetry, stone countertops gourmet stainless steel appliances. Sub-Zero refrigerator and a gas cooktop located in the central island keep the space open and bright. Adjacent to the kitchen, there is a butler's pantry with a convenient laundry center. A cozy study/den off the kitchen offers additional built-in bookcases and an entertainment center. Access from the den to an inviting outdoor living area perfect for year-round enjoyment, complete with a grill/kitchen, TV, seating, swing, and dining space ideal for unwinding or hosting parties. There is also a turf area great for play or pets that is surrounded by beautiful stone walls, and an iron gate that access rear parking area, plus a one car garage with auto doors! A sweet green house and a chicken coopare also included! The rear area accommodates multiple cars and there are two parking spaces along the driveway too! Owner's Bedroom suite on main level with a gorgeous spa bath with custom vanity and stone countertop, Zero-entry shower with frameless glass enclosure, and a floating soaking tub! Design tiles, hardware and lighting elements. A large walk-in closet with custom closet system offers ample storage space. Two additional secondary bedrooms on the main level offer comfort and privacy. They are connected by a Jack & Jill bathroom with custom tile and vanity. The 4th bedroom / Loft apartment is a unique space that provides 540+/- sq. ft, living space. Self-contained with its own private entrance offers a custom tiled shower bath, kitchen area, washer and dryer, living area, bed space, and a walk-in closet. The mini-split heating/cooling system adds efficiency. This area can be accessed from the interior stairs, or via an exterior stair/deck. with built-in seating and awning sails! The 4th BR provides the perfect space for in-law, au pair suite, or a separate rental space for extra income producing capability. Downstairs The downstairs has and additional keeping room that can accommodate an extra washer, dryer, and laundry sink, if needed. This space could serve as an exercise studio, study or playroom. With Piedmont Park right across the street and easy access to Virginia-Highland, the Beltline, Ponce City Market, the High Museum, Botanical Gardens, and numerous restaurants and shops all just a few minutes away.

    Zillow last checked:

    Listing updated:

    Listed by:

    Andy Philhower 404-964-4550,

    Harry Norman Realtors

    Bought with:

    Shawn Wall, 364454

    Keller Williams Realty

    Source: GAMLS,MLS#: 10456810MLS Logo

    Facts & features

    Interior

    Bedrooms & bathrooms
    • Bedrooms: 4
    • Bathrooms: 4
    • Full bathrooms: 3
    • 1/2 bathrooms: 1
    • Main level bathrooms: 2
    • Main level bedrooms: 3
    Rooms
    • Room types: Bonus Room, Den
    Dining room
    • Features: Separate Room
    Kitchen
    • Features: Kitchen Island, Pantry, Solid Surface Counters
    Heating
    • Central, Forced Air, Natural Gas, Zoned
    Cooling
    • Ceiling Fan(s), Central Air, Electric, Zoned
    Appliances
    • Included: Cooktop, Dishwasher, Disposal, Microwave, Oven, Refrigerator, Stainless Steel Appliance(s)
    • Laundry: In Hall, Other, Upper Level
    Features
    • Bookcases, High Ceilings, In-Law Floorplan, Master On Main Level, Roommate Plan, Separate Shower, Soaking Tub, Tile Bath, Walk-In Closet(s)
    • Flooring: Hardwood, Tile
    • Windows: Double Pane Windows
    • Basement: Daylight,Finished,Interior Entry,Partial
    • Number of fireplaces: 1
    • Fireplace features: Family Room, Gas Log, Living Room
    • Common walls with other units/homes: No Common Walls
    Interior area
    • Total structure area: 3,000
    • Total interior livable area: 3,000 sqft
    • Finished area above ground: 3,000
    • Finished area below ground: 0

    Property

    Parking
    • Total spaces: 5
    • Parking features: Garage, Garage Door Opener, Parking Pad
    • Has garage: Yes
    • Has uncovered spaces: Yes
    Features
    • Levels: One and One Half
    • Stories: 1
    • Patio & porch: Deck, Porch
    • Exterior features: Balcony, Gas Grill
    • Fencing: Back Yard
    • Body of water: None
    Lot
    • Size: 10,759 Square Feet
    • Features: Corner Lot, Level
    Details
    • Additional structures: Greenhouse, Outdoor Kitchen
    • Parcel number: 17 005300040055

    Construction

    Type & style
    • Home type: SingleFamily
    • Architectural style: Bungalow/Cottage,Brick/Frame,Brick 4 Side,Traditional
    • Property subtype: Single Family Residence
    Materials
    • Brick
    • Roof: Composition
    Condition
    • Updated/Remodeled
    • New construction: No
    • Year built: 1920

    Utilities & green energy

    • Electric: 220 Volts
    • Sewer: Public Sewer
    • Water: Public
    • Utilities for property: Cable Available, Electricity Available, High Speed Internet, Natural Gas Available, Phone Available, Sewer Available, Sewer Connected, Water Available

    Community & HOA

    Community
    • Features: Park, Playground, Pool, Sidewalks, Street Lights, Near Public Transport, Walk To Schools, Near Shopping
    • Security: Carbon Monoxide Detector(s), Smoke Detector(s)
    • Subdivision: Virginia Highland
    HOA
    • Has HOA: No
    • Services included: None
    Location
    • Region: Atlanta

    Financial & listing details

    • Price per square foot: $417/sqft
    • Tax assessed value: $900,000
    • Annual tax amount: $8,667
    • Date on market: 2/10/2025
    • Cumulative days on market: 23 days
    • Listing agreement: Exclusive Right To Sell
    • Listing terms: Cash,Conventional
    • Electric utility on property: Yes

    Price history

    DateEventPrice
    3/21/2025Sold$1,250,000-8%$417/sqft
    Source: GAMLS #10456810 Report a problem
    3/5/2025Pending sale$1,359,000$453/sqft
    Source: GAMLS #10456810 Report a problem
    2/10/2025Listed for sale$1,359,000$453/sqft
    Source: FMLS GA #7522692 Report a problem
    1/19/2025Listing removed$1,359,000$453/sqft
    Source: GAMLS #10372161 Report a problem
    9/5/2024Listed for sale$1,359,000+121%$453/sqft
    Source: FMLS GA #7451137 Report a problem
    6/28/2024Listing removed--
    Source: GAMLS #10285987 Report a problem
    4/23/2024Listed for rent$6,500$2/sqft
    Source: FMLS GA #7373484 Report a problem
    10/3/2006Sold$615,000+89.2%$205/sqft
    Source: Public Record Report a problem
    7/16/2001Sold$325,000+36.6%$108/sqft
    Source: Public Record Report a problem
    1/28/1998Sold$238,000+36.4%$79/sqft
    Source: Public Record Report a problem
    2/22/1996Sold$174,500$58/sqft
    Source: Public Record Report a problem

    Public tax history

    YearProperty taxesTax assessment
    2025$14,727 +56.3%$360,000 -10.8%
    2024$9,424 +42.8%$403,560 +46.5%
    2023$6,600 -28.4%$275,440
    2022$9,213 +0.2%$275,440 -19.5%
    2021$9,191 -9.8%$342,120 +39.1%
    2020$10,184 +27.9%$246,000
    2019$7,964 $246,000 -18.9%
    2018$7,964 $303,200 +45.8%
    2017$7,964 -3.7%$208,000
    2016$8,271 -0.4%$208,000
    2015$8,307 +21.3%$208,000 -13.6%
    2014$6,851 +2.7%$240,880 +33.8%
    2013$6,669 +10.8%$180,000 -6.9%
    2012$6,021 $193,320
    2011-- $193,320
    2010-- $193,320 -7.8%
    2009$53 $209,720
    2008-- $209,720
    2007-- $209,720 -4.1%
    2005-- $218,800 +16.2%
    2004-- $188,280 +3.1%
    2003-- $182,600 +13.9%
    2002-- $160,320 +15%
    2001$5,997 $139,400
    Find assessor info on the county website

    Neighborhood: Virginia Highland

    Nearby schools

    GreatSchools rating
    Schools provided by the listing agent
    • Elementary: Virginia Highland
    • Middle: David T Howard
    • High: Midtown

    Source: GAMLS. This data may not be complete. We recommend contacting the local school district to confirm school assignments for this home.

    Get a cash offer in 3 minutes
    Find out how much your home could sell for in as little as 3 minutes with a no-obligation cash offer.
    Estimated market value
    $1,234,000
    Get a cash offer in 3 minutes
    Find out how much your home could sell for in as little as 3 minutes with a no-obligation cash offer.
    Estimated market value
    $1,234,000