A Rare Find in Parkaire Crossing: Fully rebuilt in 2015, this condominium offers the best of modern design paired with the charm of an established community. With infrastructure that’s 30+ years newer than neighboring units, this home features enhanced safety, energy-efficient systems, and contemporary construction for peace of mind and comfort. Unit 605 is a ground-level, single-story haven, offering both accessibility and privacy. Tucked at the back of the building, it overlooks a wooded lot, providing a private, tranquil view. Hardwood floors grace the common areas, lending warmth and sophistication to the space. The eat-in kitchen is as practical as it is stylish, boasting stainless steel appliances, shaker-style quiet-close cabinets, a sleek black sink, and a gas range. A thoughtfully designed pass-through window keeps you connected with guests in the family room, where they can relax by the cozy gas fireplace. Adjacent to the family room, the sunroom offers limitless possibilities—it’s perfect for a home office, workout space, or a peaceful reading corner with calming views of the wooded area. Plus, an extra storage closet adds convenience. At the rear of the home, you'll discover two spacious bedrooms and two full bathrooms. The primary bedroom, located in a desirable corner position, is awash with natural light. Its en-suite bathroom delivers luxury with dark-stained cabinetry, a beautifully tiled shower, and marble countertops. Nestled in the serene Parkaire Crossing community, Unit 605 enjoys the retreat-like feel of mature landscaping while remaining close to modern conveniences. Top-rated Walton High School, premier shopping, and restaurants are just minutes away. Community amenities, such as the pool and tennis courts, add to the appeal—offering opportunities to relax, stay active, and connect with neighbors.
Closed
$280,600
605 Parkaire Xing, Marietta, GA 30068
2beds
1,355sqft
Condominium, Residential
Built in 2015
-- sqft lot
$281,400 Zestimate®
$207/sqft
$2,234 Estimated rent
Home value
$281,400
$259,000 - $304,000
$2,234/mo
Zestimate® history
Owner options
List your home for rent
$2,234/mo
Rent Zestimate®
Find your next renter with Zillow Rental Manager. Plus, with online applications, you can quickly screen prospective tenants – for free.
$2,234/mo
Rent Zestimate®
Refinance and save
$2,079/mo
Est. payment
Refinancing to a lower rate could help reduce your monthly payments and save thousands over the life of the loan.
$2,079/mo
Est. payment
Explore your selling options
Work with a Zillow partner agent
Leverage their expertise and Zillow's premium Showcase listings to get your home seen by more buyers.
Get startedList with your own agent
Get your home in front of millions of buyers by listing it on Zillow.
Learn how to do itSell it yourself
Take full control of how buyers see your home on Zillow by listing For Sale by Owner (FSBO).
List your homeWhat's special
Cozy gas fireplaceShaker-style quiet-close cabinetsHardwood floorsStainless steel appliancesGround-level single-storyEn-suite bathroomBeautifully tiled shower
Zillow last checked:
Listing updated:
Listed by:
Lindsey Ramsey,
Harry Norman Realtors
Bought with:
Farnaz Milani, 441763
Berkshire Hathaway HomeServices Georgia Properties
Source: FMLS GA,MLS#: 7570236
Facts & features
Interior
Bedrooms & bathrooms
- Bedrooms: 2
- Bathrooms: 2
- Full bathrooms: 2
- Main level bathrooms: 2
- Main level bedrooms: 2
Rooms
- Room types: Sun Room
Primary bedroom
- Features: Master on Main
- Level: Master on Main
Bedroom
- Features: Master on Main
Primary bathroom
- Features: Shower Only
Dining room
- Features: None
Kitchen
- Features: Cabinets White, Eat-in Kitchen, Breakfast Bar, Laminate Counters, View to Family Room
Heating
- Central, Natural Gas
Cooling
- Central Air, Ceiling Fan(s)
Appliances
- Included: Dishwasher, Disposal, Gas Range, Gas Water Heater, Microwave, Refrigerator, Self Cleaning Oven
- Laundry: In Hall, Laundry Closet, Main Level
Features
- Crown Molding, High Speed Internet, Recessed Lighting, Walk-In Closet(s)
- Flooring: Hardwood, Carpet
- Windows: Double Pane Windows
- Basement: None
- Number of fireplaces: 1
- Fireplace features: Family Room, Gas Starter, Glass Doors
- Common walls with other units/homes: 2+ Common Walls,No One Below,End Unit
Interior area
- Total structure area: 1,355
- Total interior livable area: 1,355 sqft
- Finished area above ground: 1,355
- Finished area below ground: 0
Property
Parking
- Total spaces: 2
- Parking features: Unassigned
Accessibility
- Accessibility features: None
Features
- Levels: One
- Stories: 1
- Patio & porch: None
- Pool features: None
- Spa features: None
- Fencing: None
- Has view: Yes
- View description: Trees/Woods
- Waterfront features: None
- Body of water: None
Lot
- Size: 5,706 Square Feet
- Features: Wooded
Details
- Additional structures: None
- Parcel number: 01014401290
- Other equipment: None
- Horse amenities: None
Construction
Type & style
- Home type: Condo
- Architectural style: Contemporary
- Property subtype: Condominium, Residential
- Attached to another structure: Yes
Materials
- Frame, Wood Siding
- Foundation: Slab
- Roof: Composition,Shingle
Condition
- Resale
- New construction: No
- Year built: 2015
Utilities & green energy
- Electric: None
- Sewer: Public Sewer
- Water: Public
- Utilities for property: Electricity Available, Sewer Available, Water Available
Green energy
- Energy efficient items: None
- Energy generation: None
Community & HOA
Community
- Features: Homeowners Assoc, Near Schools, Near Shopping, Pool, Sidewalks, Street Lights, Tennis Court(s)
- Security: Fire Sprinkler System, Smoke Detector(s), Carbon Monoxide Detector(s)
- Subdivision: Parkaire Crossing Condos
HOA
- Has HOA: Yes
- Services included: Maintenance Grounds, Swim, Termite, Tennis, Trash
- HOA fee: $381 monthly
Location
- Region: Marietta
Financial & listing details
- Price per square foot: $207/sqft
- Tax assessed value: $237,160
- Annual tax amount: $2,128
- Date on market: 4/28/2025
- Cumulative days on market: 28 days
- Listing terms: Cash,Conventional
- Ownership: Condominium
- Electric utility on property: Yes
- Road surface type: Asphalt
Price history
| Date | Event | Price |
|---|---|---|
| 6/13/2025 | Sold | $280,600-6.5%$207/sqft |
Source:  FMLS GA #7570236 Report a problem FMLS GA #7570236 Report a problem | ||
| 6/1/2025 | Pending sale | $300,000$221/sqft |
Source: FMLS GA #7570236 Report a problem | ||
| 4/30/2025 | Listed for sale | $300,000+180.9%$221/sqft |
Source:  GAMLS #10510892 Report a problem GAMLS #10510892 Report a problem | ||
| 6/14/2001 | Sold | $106,800$79/sqft |
Source: Public Record Report a problem | ||
Public tax history
| Year | Property taxes | Tax assessment |
|---|---|---|
| 2024 | $2,128 +51.1% | $94,864 +9.4% |
| 2023 | $1,408 -19.1% | $86,684 +13.6% |
| 2022 | $1,739 +11.4% | $76,328 +11.9% |
| 2021 | $1,562 +5.9% | $68,208 +6.2% |
| 2020 | $1,474 +11.2% | $64,208 +11.8% |
| 2019 | $1,326 | $57,452 |
| 2018 | $1,326 | $57,452 +19.4% |
| 2017 | $1,326 +43.2% | $48,112 +16.5% |
| 2016 | $926 +28.1% | $41,292 +23.7% |
| 2015 | $723 -0.9% | $33,368 |
| 2014 | $729 +108.4% | $33,368 +62.7% |
| 2013 | $350 -0.9% | $20,504 |
| 2012 | $353 -38.3% | $20,504 -26% |
| 2011 | $572 -35.6% | $27,716 -30.4% |
| 2010 | $888 -14.1% | $39,848 -14% |
| 2009 | $1,034 +21.6% | $46,328 |
| 2006 | $850 +18.3% | $46,328 +14.6% |
| 2005 | $719 | $40,432 |
| 2004 | $719 -40.5% | $40,432 |
| 2003 | $1,208 | $40,432 |
| 2002 | $1,208 +41.8% | $40,432 +42.5% |
| 2001 | $852 +3% | $28,374 |
| 2000 | $827 | $28,374 |
Find assessor info on the county website
Neighborhood: 30068
Nearby homes
- $233,4002 bd2 ba1.3k sqft601 Parkaire Xing, Roswell, GA 30068Off Market
- $244,2002 bd2 ba1.3k sqft603 Parkaire Xing, Marietta, GA 30068Off Market
- $245,3002 bd2 ba1.3k sqft604 Parkaire Xing, Marietta, GA 30068Off Market
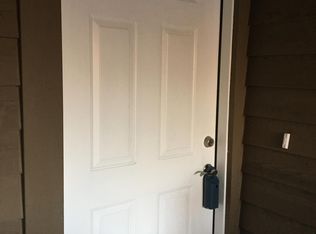
- $232,4002 bd2 ba1.3k sqft606 Parkaire Xing, Marietta, GA 30068Off Market
- $239,4002 bd2 ba1.3k sqft607 Parkaire Xing, Marietta, GA 30068Off Market
- $240,6002 bd2 ba1.3k sqft608 Parkaire Xing, Marietta, GA 30068Off Market
- $238,8002 bd2 ba1.2k sqft602 Parkaire Xing, Marietta, GA 30068Off Market
- $239,1002 bd2 ba1.3k sqft502 Parkaire Xing, Marietta, GA 30068Off Market
Nearby schools
GreatSchools rating
- 9/10Sope Creek Elementary SchoolGrades: PK-5Distance: 3.5 mi
- 9/10Dickerson Middle SchoolGrades: 6-8Distance: 0.9 mi
- 10/10Walton High SchoolGrades: 9-12Distance: 2.8 mi
Schools provided by the listing agent
- Elementary: Sope Creek
- Middle: Dickerson
- High: Walton
Source: FMLS GA. This data may not be complete. We recommend contacting the local school district to confirm school assignments for this home.
Get a cash offer in 3 minutes
Find out how much your home could sell for in as little as 3 minutes with a no-obligation cash offer.
Estimated market value
$281,400
Get a cash offer in 3 minutes
Find out how much your home could sell for in as little as 3 minutes with a no-obligation cash offer.
Estimated market value
$281,400
- Georgia
- Cobb County
- Marietta
- 30068
- 605 Parkaire Xing
Nearby cities
Nearby neighborhoods
Nearby zip codes
Other Marietta Topics
