Skip main navigation
Sold for $569,900
  • $569,900

    605 Parkridge Drive, Clayton, NC 27527

    4beds
    3,514sqft
    Single Family Residence
    Built in 1998
    0.45 Acres Lot
    $609,400 Zestimate®
    $162/sqft
    $2,778 Estimated rent

    Home value

    $609,400

    $579,000 - $640,000

    $2,778/mo

    Zestimate® history
    Loading
    Loading...

    Owner options

    List your home for rent

    $2,778/mo

    Rent Zestimate®

    Find your next renter with Zillow Rental Manager. Plus, with online applications, you can quickly screen prospective tenants – for free.

    Learn more

    $2,778/mo

    Rent Zestimate®

    Refinance and save

    $3,538/mo

    Est. payment

    Refinancing to a lower rate could help reduce your monthly payments and save thousands over the life of the loan.

    See today's rates

    $3,538/mo

    Est. payment

    Explore your selling options

    Work with a Zillow partner agent

    Leverage their expertise and Zillow's premium Showcase listings to get your home seen by more buyers.

    Get started

    List with your own agent

    Get your home in front of millions of buyers by listing it on Zillow.

    Learn how to do it

    Sell it yourself

    Take full control of how buyers see your home on Zillow by listing For Sale by Owner (FSBO).

    List your home

    What's special

    Golf course neighborhoodCozy fireplaceFormal diningScreened porchLvp flooringSpacious kitchenBreakfast nook
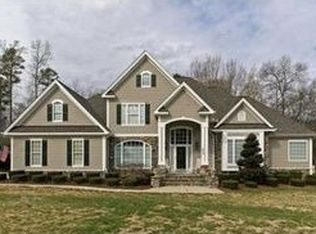
    Experience luxury living in this exquisite 1.5 story home on the 17th fairway of Glen Laurel, an esteemed golf course neighborhood. This home has been enhanced w/new LVP flooring, carpet, and paint, exuding contemporary elegance throughout. Welcoming entry foyer sets the tone for the exceptional features that await you. The formal dining is perfect for hosting memorable gatherings, while the spacious living room boasts a cozy fireplace, creating a focal point of comfort and style. The spacious kitchen offers a haven for culinary enthusiasts, complete w/a breakfast nook and convenient butler's pantry for easy storage and organization. Enjoy the ease of an inviting downstairs master suite and home office w/full bath access that provides versatility and convenience. Upstairs you'll discover a massive bonus w/endless possibility, 3 additional beds and a flex space that can adapt to your specific needs. The outdoor space is equally impressive w/a delightful, screened porch allowing you to to unwind and enjoy the serene surroundings. This one will not last long! Schedule your tour today!

    Zillow last checked:

    Listing updated:

    Listed by:

    Tammy Register,

    Keller Williams Realty Platinum - Garner-Clayton

    Bought with:

    A Non Member

    A Non Member

    Source: Hive MLS,MLS#: 100393380MLS LogoOriginating MLS: Johnston County Association of REALTORS

    Facts & features

    Interior

    Bedrooms & bathrooms
    • Bedrooms: 4
    • Bathrooms: 3
    • Full bathrooms: 3
    Rooms
    • Room types: Other, Living Room, Dining Room, Office, Breakfast Nook, Master Bedroom, Bedroom 1, Bedroom 2, Laundry, Bonus Room, Bedroom 3
    Primary bedroom
    • Level: First
    • Dimensions: 13 x 17
    Bedroom 1
    • Level: Second
    • Dimensions: 12 x 14.9
    Bedroom 2
    • Level: Second
    • Dimensions: 13 x 14
    Bedroom 3
    • Level: Second
    • Dimensions: 13 x 11
    Bonus room
    • Level: Second
    • Dimensions: 20 x 15.6
    Breakfast nook
    • Level: First
    • Dimensions: 5 x 11.6
    Dining room
    • Level: First
    • Dimensions: 12.2 x 14
    Kitchen
    • Level: First
    • Dimensions: 10.1 x 13.3
    Laundry
    • Level: First
    • Dimensions: 11.7 x 6.3
    Living room
    • Level: First
    • Dimensions: 22.4 x 17
    Office
    • Level: First
    • Dimensions: 12 x 9.7
    Other
    • Description: Foyer
    • Level: First
    • Dimensions: 5 x 3
    Other
    • Description: Loft
    • Level: Second
    • Dimensions: 22 x 8
    Other
    • Description: Sitting area in owners suite
    • Level: First
    • Dimensions: 10 x 6
    Heating
    • Gas Pack, Heat Pump, Natural Gas
    Cooling
    • Heat Pump
    Appliances
    • Included: Electric Cooktop, Built-In Microwave, Double Oven, Dishwasher
    • Laundry: Laundry Room
    Features
    • Master Downstairs, Walk-in Closet(s), Vaulted Ceiling(s), Tray Ceiling(s), High Ceilings, Entrance Foyer, Mud Room, Whirlpool, Ceiling Fan(s), Pantry, Walk-in Shower, Gas Log, Walk-In Closet(s)
    • Flooring: LVT/LVP, Carpet, Tile
    • Basement: None
    • Attic: Floored,Walk-In
    • Has fireplace: Yes
    • Fireplace features: Gas Log
    Interior area
    • Total structure area: 3,514
    • Total interior livable area: 3,514 sqft

    Property

    Parking
    • Total spaces: 4
    • Parking features: Attached, Concrete, Garage Door Opener
    • Attached garage spaces: 2
    • Uncovered spaces: 2
    Accessibility
    • Accessibility features: None
    Features
    • Levels: Two
    • Stories: 2
    • Patio & porch: Deck, Porch, Screened
    • Pool features: None
    • Fencing: None
    • Has view: Yes
    • View description: Golf Course
    • Frontage type: Golf Course
    Lot
    • Size: 0.45 Acres
    • Dimensions: 136 x 164 x 124 x 146
    • Features: Open Lot, On Golf Course
    Details
    • Parcel number: 05i04025y
    • Zoning: RES
    • Special conditions: Standard

    Construction

    Type & style
    • Home type: SingleFamily
    • Property subtype: Single Family Residence
    Materials
    • Fiber Cement, Wood Frame
    • Foundation: Brick/Mortar, Crawl Space
    • Roof: Shingle
    Condition
    • New construction: No
    • Year built: 1998

    Utilities & green energy

    • Sewer: Public Sewer
    • Water: Public
    • Utilities for property: Sewer Available, Water Available

    Community & HOA

    Community
    • Security: Fire Sprinkler System
    • Subdivision: Glen Laurel
    HOA
    • Has HOA: Yes
    • Amenities included: Clubhouse, Maintenance Common Areas, Master Insure
    • HOA fee: $177 annually
    • HOA name: Glen Laurel
    • HOA phone: 866-473-2573
    Location
    • Region: Clayton

    Financial & listing details

    • Price per square foot: $162/sqft
    • Tax assessed value: $372,870
    • Annual tax amount: $4,959
    • Date on market: 7/7/2023
    • Cumulative days on market: 8 days
    • Listing agreement: Exclusive Right To Sell
    • Listing terms: Cash,Conventional,FHA,USDA Loan,VA Loan
    • Road surface type: Paved

    Price history

    DateEventPrice
    9/5/2023Sold$569,900$162/sqft
    Source: Hive MLS #100393380 Report a problem
    7/14/2023Pending sale$569,900$162/sqft
    Source: Hive MLS #100393380 Report a problem
    7/14/2023Contingent$569,900$162/sqft
    Source: Doorify MLS #2520290 Report a problem
    7/7/2023Listed for sale$569,900$162/sqft
    Source: Doorify MLS #2520290 Report a problem

    Public tax history

    YearProperty taxesTax assessment
    2025$5,515 +12.1%$546,050 +46.4%
    2024$4,922 +2.3%$372,870
    2023$4,810 -3%$372,870
    2022$4,959 +1.5%$372,870
    2021$4,885 -2.2%$372,870
    2020$4,996 $372,870
    2019$4,996 +12.9%$372,870 +14.5%
    2018$4,427 +2.3%$325,550
    2017$4,330 $325,550
    2016$4,330 $325,550
    2015$4,330 +1.9%$325,550
    2014$4,248 $325,550
    2013-- $325,550
    2012-- $325,550
    2011-- $325,550
    2010-- --
    2009-- --
    2008-- --
    2007-- --
    2006-- --
    2005-- --
    2004-- --
    2003-- --
    2002-- --
    2001-- --
    Find assessor info on the county website

    Neighborhood: 27527

    Nearby schools

    GreatSchools rating
    Get a cash offer in 3 minutes
    Find out how much your home could sell for in as little as 3 minutes with a no-obligation cash offer.
    Estimated market value
    $609,400
    Get a cash offer in 3 minutes
    Find out how much your home could sell for in as little as 3 minutes with a no-obligation cash offer.
    Estimated market value
    $609,400