Rebuilt from the ground up by Mostad Construction in 2017, this exceptional Missoula home blends timeless craftsmanship with modern comfort in every room. Quality is evident the moment you step inside, from the Malarkey 3-tab shingle roof overhead to the Western Montana Lighting fixtures, custom Bali top-down/bottom-up blinds, and the Boyce-crafted doors, molding, and cabinetry that give the home its warm, cohesive character. Thoughtful upgrades such as radon mitigation, a Carrier gas furnace with central AC, an AO Smith 50-gallon gas water heater, and an integrated dog door from the garage to the outdoors ensure both convenience and peace of mind.
The main floor opens into a bright, inviting space where the kitchen, dining, and living areas flow seamlessly together. Tray ceilings add architectural interest, while the engineered wood flooring, brings both beauty and durability. The kitchen is a true centerpiece, featuring custom soft-close cabinetry by Boyce, Frigidaire Professional Series appliances including a gas range, a stylish tile backsplash, and an abundance of countertop and storage space topped with quartz from Big Sky Granite. Integrated stereo speakers—installed by Aspen Sound—extend from the living room to the patio and even above the hot tub, creating an effortless indoor-outdoor ambiance.
The primary suite is thoughtfully positioned on the main level, offering a peaceful retreat with a large walk-in closet fitted with custom shelving and a zero-entry shower equipped with three shower heads. French doors open directly onto the deck with breath taking Western views. Downstairs, the lower level continues the home’s commitment to comfort and craftsmanship. LVP flooring provides durability and warmth, while extra insulation in the ceilings and bathrooms enhances privacy and quiet. A custom railing crafted by a local artisan adds a touch of artistry to the staircase, which is softly illuminated by integrated stair lighting. The lower level also includes a full bathroom with an extra-deep soaking tub and a cozy gas fireplace that anchors the space.
Outside, the home embraces Montana living with sunset views from both the upper deck and the lower patio. The composite deck with metal railing ensures low-maintenance enjoyment, while the Bullfrog A-Series hot tub—complete with a new pump—offers year-round relaxation. The grounds are beautifully landscaped with perennial gardens, mature trees, and fruit-bearing favorites like cherries, strawberries, and raspberries, all supported by underground sprinklers and drip lines. The attached, finished double garage includes a heater, built-in workbench, and an oversized door for added functionality.
Situated just minutes from Highlands Golf Course and The Keep, and within walking distance of the Sentinel Trail, this home also offers quick access to the Pattee Creek trail system, making it ideal for anyone who loves to explore the outdoors. With its exceptional craftsmanship, thoughtful upgrades, and breathtaking views, this property captures the very best of Missoula living.
Closed
Price Unknown
605 Parkview Way, Missoula, MT 59803
4beds
2,117sqft
Single Family Residence
Built in 1975
10,018 Square Feet Lot
$817,600 Zestimate®
$--/sqft
$2,912 Estimated rent
Home value
$817,600
$777,000 - $858,000
$2,912/mo
Zestimate® history
Owner options
List your home for rent
$2,912/mo
Rent Zestimate®
Find your next renter with Zillow Rental Manager. Plus, with online applications, you can quickly screen prospective tenants – for free.
$2,912/mo
Rent Zestimate®
Refinance and save
Refinancing to a lower rate could help reduce your monthly payments and save thousands over the life of the loan.
Explore your selling options
Work with a Zillow partner agent
Leverage their expertise and Zillow's premium Showcase listings to get your home seen by more buyers.
Get startedList with your own agent
Get your home in front of millions of buyers by listing it on Zillow.
Learn how to do itSell it yourself
Take full control of how buyers see your home on Zillow by listing For Sale by Owner (FSBO).
List your homeWhat's special
Western montana lighting fixturesTimeless craftsmanshipStylish tile backsplash
Zillow last checked:
Listing updated:
Listed by:
Camas Danison-Fieldhouse 406-880-7296,
JB Realty
Bought with:
Daniel P McKittrick, RRE-RBS-LIC-62708
Windermere R E Missoula
Source: MRMLS,MLS#: 30072506
Facts & features
Interior
Bedrooms & bathrooms
- Bedrooms: 4
- Bathrooms: 3
- Full bathrooms: 2
- 1/2 bathrooms: 1
Heating
- Forced Air, Gas
Cooling
- Central Air
Appliances
- Included: Dishwasher, Microwave, Range, Refrigerator
- Laundry: Washer Hookup
Features
- Basement: Walk-Out Access
- Has fireplace: No
Interior area
- Total interior livable area: 2,117 sqft
- Finished area below ground: 1,058
Property
Parking
- Total spaces: 2
- Parking features: Garage - Attached
- Attached garage spaces: 2
Features
- Patio & porch: Deck, Patio
- Exterior features: Garden, Hot Tub/Spa, Rain Gutters
- Has spa: Yes
- Spa features: Hot Tub
Lot
- Size: 10,018 Square Feet
Details
- Parcel number: 04209305115070000
- Zoning description: 1
- Special conditions: Standard
Construction
Type & style
- Home type: SingleFamily
- Property subtype: Single Family Residence
Materials
- Foundation: Poured
Condition
- New construction: No
- Year built: 1975
Utilities & green energy
- Sewer: Public Sewer
- Water: Public
- Utilities for property: Electricity Connected, Natural Gas Connected, Underground Utilities
Community & HOA
HOA
- Has HOA: No
Location
- Region: Missoula
Financial & listing details
- Tax assessed value: $603,400
- Annual tax amount: $5,500
- Date on market: 7/28/2026
- Listing agreement: Exclusive Right To Sell
Price history
| Date | Event | Price |
|---|---|---|
| 7/28/2026 | Sold | -- |
Source:  MRMLS #30072506 Report a problem MRMLS #30072506 Report a problem | ||
| 6/6/2026 | Listed for sale | $839,000+301.4%$396/sqft |
Source: MRMLS #30072506 Report a problem | ||
| 2/19/2014 | Sold | -- |
Source: MRMLS #20137471 Report a problem | ||
| 12/25/2013 | Listed for sale | $209,000+16.1%$99/sqft |
Source: Windemere Real Estate #20137471 Report a problem | ||
| 9/14/2012 | Sold | -- |
Source: Public Record Report a problem | ||
| 8/4/2012 | Listed for sale | $180,000$85/sqft |
Source: PRUDENTIAL MISSOULA PROPERTIES #20125111 Report a problem | ||
Public tax history
| Year | Property taxes | Tax assessment |
|---|---|---|
| 2025 | $4,849 -16% | $603,400 +17.6% |
| 2024 | $5,775 +7.9% | $513,000 |
| 2023 | $5,350 +60.6% | $513,000 +87.4% |
| 2022 | $3,331 +2.5% | $273,709 |
| 2021 | $3,251 +10.8% | $273,709 +13.4% |
| 2020 | $2,934 -2.5% | $241,400 |
| 2019 | $3,008 +99.4% | $241,400 +122.9% |
| 2018 | $1,509 +1.5% | $108,279 |
| 2017 | $1,486 -51.4% | $108,279 -54.5% |
| 2016 | $3,061 +7.8% | $238,100 |
| 2015 | $2,839 +7% | $238,100 +90.3% |
| 2014 | $2,654 +22.5% | $125,133 +12.2% |
| 2013 | $2,167 +0.3% | $111,485 +3.4% |
| 2012 | $2,161 | $107,826 |
| 2011 | -- | -- |
| 2010 | -- | -- |
| 2009 | -- | -- |
| 2008 | -- | $149,000 |
| 2007 | -- | $149,000 |
| 2006 | -- | $149,000 |
| 2005 | -- | $149,000 |
| 2004 | -- | $149,000 +6% |
| 2003 | -- | $140,500 +23% |
| 2002 | -- | $114,200 |
| 2000 | -- | $114,200 |
Find assessor info on the county website
Neighborhood: Farviews & Pattee Canyon
Nearby homes
- $546,2003 bd2 ba1.2k sqft201 39th St, Missoula, MT 59803Off Market
- $601,5004 bd3 ba1.2k sqft609 Parkview Way, Missoula, MT 59803Off Market
- $565,3004 bd2 ba1k sqft600 Continental Way, Missoula, MT 59803Off Market
- $--3 bd3 ba1.8k sqft606 Parkview Way, Missoula, MT 59803Sold
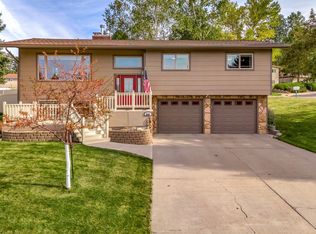
- $612,0003 bd3 ba1.9k sqft604 Continental Way, Missoula, MT 59803Off Market
- $--3 bd3 ba2.5k sqft615 Parkview Way, Missoula, MT 59803Sold
- $698,9003 bd3 ba2.4k sqft608 Continental Way, Missoula, MT 59803Off Market
- $621,5003 bd2 ba1.5k sqft601 High View Way, Missoula, MT 59803Off Market
Nearby schools
GreatSchools rating
- 7/10Lewis & Clark SchoolGrades: PK-5Distance: 0.7 mi
- 8/10Washington Middle SchoolGrades: 6-8Distance: 1.1 mi
- 7/10Sentinel High SchoolGrades: 9-12Distance: 1 mi
- Montana
- Missoula County
- Missoula
- 59803
- Farviews & Pattee Canyon
- 605 Parkview Way
Nearby cities
Nearby neighborhoods
Nearby zip codes
Other Missoula Topics
