Skip main navigation
Active
  • $305,000

    605 Parkway St, Georgetown, TX 78628

    3beds
    1,463sqft
    : 
    Loading
    Get pre-qualified
    Single Family Residence
    Built in 1972
    0.26 Acres Lot
    $-- Zestimate®
    $208/sqft
    $-- HOA

    What's special

    Detached garagePrivate yardRecessed lightingBrick ranch-style homeAiry and bright spaceWell-equipped kitchenVaulted ceiling
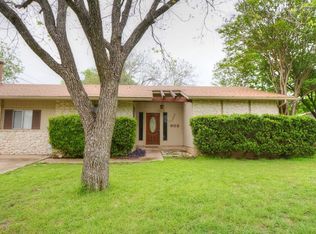

    Discover serene living in this charming Georgetown residence, where comfort meets convenience. This welcoming brick ranch-style home features a classic exterior framed by mature trees, offering a truly inviting first impression. A covered front porch provides a delightful spot for relaxation, hinting at the peaceful atmosphere within. Step inside to a thoughtfully designed interior boasting 1,463 square feet across a single story. The living area is a highlight, featuring a vaulted ceiling and recessed lighting, creating an airy and bright space perfect for everyday living and entertaining. Easy to care for flooring extends throughout much of the home, providing both durability and a clean aesthetic. The well-equipped kitchen offers wood cabinetry, an electric range, dishwasher, microwave, and a free-standing refrigerator, along with a practical kitchen island, making meal preparation a pleasure. Adjacent to the kitchen, the dining area is adorned with elegant wallpaper and large windows, bathing the space in natural light. Outside, a private yard awaits, complete with a wood deck and an inviting covered patio for al fresco dining. A detached garage and additional shed provide ample storage and parking options, complementing the generous 0.26-acre corner lot. Enjoy the tranquil setting of this property, which offers a harmonious blend of indoor and outdoor living. Rivery Park, Wolf Ranch, I-35 and 130 toll make shopping and commutes easy!
    10 days
    |
    1,215
    |
    60
    |

    Likely to sell faster than

    Zillow last checked:

    Listing updated:

    Listed by:

    Barie Ferguson (512) 434-9583,

    Magnolia Realty Round Rock (512) 402-5111

    Source: Unlock MLS,MLS#: 7849096MLS Logo

    Loading...

      Facts & features

      Interior

      Bedrooms & bathrooms
      • Bedrooms: 3
      • Bathrooms: 2
      • Full bathrooms: 2
      • Main level bedrooms: 3
      Heating
      • Central, Natural Gas
      Cooling
      • Central Air
      Appliances
      • Included: Dishwasher, Disposal, Electric Range, Gas Water Heater
      Features
      • Bookcases, Built-in Features, Laminate Counters, Interior Steps, Natural Woodwork, Open Floorplan, Primary Bedroom on Main
      • Flooring: Tile
      • Windows: Blinds
      Interior area
      • Total interior livable area: 1,463 sqft

      Property

      Parking
      • Total spaces: 1
      • Parking features: Detached, Door-Single, Driveway, Garage
      • Garage spaces: 1
      Accessibility
      • Accessibility features: Accessible Approach with Ramp, Grip-Accessible Features
      Features
      • Levels: One
      • Stories: 1
      • Patio & porch: Covered, Deck, Patio
      • Exterior features: Gutters Full
      • Pool features: None
      • Fencing: Chain Link
      • Has view: Yes
      • View description: None
      • Waterfront features: None
      Lot
      • Size: 0.26 Acres
      • Features: Back Yard, Corner Lot, Landscaped, Level, Trees-Medium (20 Ft - 40 Ft)
      Details
      • Additional structures: None
      • Parcel number: 20330000000007
      • Special conditions: Standard

      Construction

      Type & style
      • Home type: SingleFamily
      • Property subtype: Single Family Residence
      Materials
      • Foundation: Slab
      • Roof: Metal
      Condition
      • Resale
      • New construction: No
      • Year built: 1972

      Utilities & green energy

      • Sewer: Public Sewer
      • Water: Public
      • Utilities for property: Cable Connected, Electricity Connected, Natural Gas Connected, Phone Available, Sewer Connected, Water Connected

      Community & HOA

      Community
      • Features: None
      • Subdivision: Crestview Add
      HOA
      • Has HOA: No
      Location
      • Region: Georgetown

      Financial & listing details

      • Price per square foot: $208/sqft
      • Tax assessed value: $308,128
      • Annual tax amount: $5,378
      • Date on market: 6/26/2026
      • Listing terms: Cash,Conventional,FHA,VA Loan
      • Electric utility on property: Yes

        Estimated market value

        Not available

        Estimated sales range

        Not available

        Not available

        Price history

        DateEventPrice
        6/26/2026Listed for sale$305,000+3.4%$208/sqft
        Source: Unlock MLS #7849096 Report a problem
        3/4/2024Sold--
        Source: Central Texas MLS #532217 Report a problem
        2/17/2024Pending sale$295,000$202/sqft
        Source: Central Texas MLS #532217 Report a problem
        2/9/2024Contingent$295,000$202/sqft
        Source: Unlock MLS #8690693 Report a problem
        2/7/2024Listed for sale$295,000$202/sqft
        Source: Unlock MLS #8690693 Report a problem
        1/31/2024Contingent$295,000$202/sqft
        Source: Unlock MLS #8690693 Report a problem
        1/27/2024Listed for sale$295,000-6.3%$202/sqft
        Source: Unlock MLS #8690693 Report a problem
        1/22/2024Contingent$315,000$215/sqft
        Source: Unlock MLS #8690693 Report a problem
        1/17/2024Price change$315,000-4.5%$215/sqft
        Source: Unlock MLS #8690693 Report a problem
        12/26/2023Listed for sale$330,000$226/sqft
        Source: Unlock MLS #8690693 Report a problem

        Public tax history

        YearProperty taxesTax assessment
        2025$4,016 +456.4%$308,128 +22.1%
        2024$722 +11.4%$252,270 +10%
        2023$648 -55%$229,336 +10%
        2022$1,439 -8.4%$208,487 +10%
        2021$1,571 -0.3%$189,534 +10%
        2020$1,575 $172,304 +10%
        2019$1,575 $156,640 +10%
        2018$1,575 $142,400 +6.5%
        2017$1,575 $133,684 +7.9%
        2016$1,575 -8.2%$123,876 +5.1%
        2015$1,715 $117,841 +4.6%
        2014$1,715 $112,639 +9.1%
        2013-- $103,272 -1.1%
        2012-- $104,406 -5.4%
        2011-- $110,356 +0.2%
        2010-- $110,153 -1%
        2009-- $111,294 -6.6%
        2007-- $119,120 +11.8%
        2006-- $106,570
        2005-- $106,570 +1.5%
        2004-- $105,001 +0.6%
        2003-- $104,404 +13.3%
        2002-- $92,115
        2001-- $92,115

        Find assessor info on the county website

        Monthly payment

        Est. payment

        Payment breakdown

        Explore the cost of this home by adjusting the details. Changes won't be saved.
        All calculations are estimates and provided by Zillow, Inc. for informational purposes only. Actual amounts may vary.
        HOA fees may include property taxes on listings classified as Co-Ops. Contact the listing agent and/or owner for fee details.
        Mortgage interest rates are dependent on a number of factors, including credit score, down payment, and repayment length. Interest rate data provided by Zillow Group Marketplace, Inc. as of 1/1/1970 from various mortgage lenders with which we have lead or other similar arrangements; the Estimated Payment is an average of those rates.
        See how much you could borrow to make a competitive offer.

        Climate risks

        Neighborhood: 78628

        Getting around

        42 / 100
        Car-Dependent
        16 / 100
        Somewhat Bikeable

        Nearby schools

        GreatSchools rating
        Schools provided by the listing agent
        • Elementary: The Village
        • Middle: Douglas Benold
        • High: Georgetown
        • District: Georgetown ISD

        Source: Unlock MLS. This data may not be complete. We recommend contacting the local school district to confirm school assignments for this home.

        A local agent can set up tours, give advice and negotiate with sellers.

        A local lender can help you make sure your offer is ready when you are.

        Browse local experts

        Similar homes

        Skip to the end of the carouselSkip to the beginning of the carousel