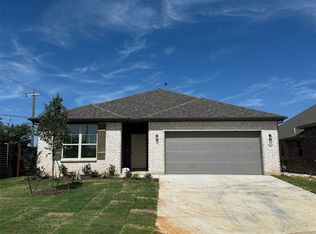
NEW! NEVER LIVED IN! READY September 2025! Experience the welcoming embrace of Bloomfield's Cypress floor plan, a single-story, bay-window beauty perfectly nestled in a quiet cul-de-sac with a charming all-brick elevation that adds timeless curb appeal. Designed with both comfort and sophistication in mind, this home offers wide open spaces, 4 bedrooms, and 2 baths, thoughtfully appointed for modern living. At the entry, you're welcomed by an 8' front door and a versatile Study enclosed by elegant glass double doors, ideal for a home office or flex space. The heart of the home is the open-concept Kitchen, where custom cabinetry meets granite counters and a large island with sink, all surrounded by all-gas stainless steel appliances for both function and flair. A walk-in pantry offers added convenience while seamlessly blending with the kitchen’s stylish design. The spacious Primary Suite easily accommodates a king-sized bed and features a tall walk-in closet, while the ensuite bath invites you to unwind with a garden tub, separate shower, and dual sinks. Three additional bedrooms are positioned toward the rear of the home for added privacy, sharing a well-appointed bath. Throughout, upgraded Laminate Wood floors enhance the home’s polished aesthetic, and a tankless water heater ensures energy-efficient comfort. To complete the lifestyle, Godley Ranch offers a wealth of community amenities for outdoor enjoyment. Stop by Bloomfield at Godley Ranch today!
Sold
Price Unknown
605 Pawprint Holw, Godley, TX 76044
4beds
2,038sqft
Single Family Residence
Built in 2025
6,303 Square Feet Lot
$374,600 Zestimate®
$--/sqft
$2,749 Estimated rent
Home value
$374,600
$337,000 - $416,000
$2,749/mo
Zestimate® history
Owner options
List your home for rent
$2,749/mo
Rent Zestimate®
Find your next renter with Zillow Rental Manager. Plus, with online applications, you can quickly screen prospective tenants – for free.
$2,749/mo
Rent Zestimate®
Refinance and save
$350/mo
Est. payment
Refinancing to a lower rate could help reduce your monthly payments and save thousands over the life of the loan.
$350/mo
Est. payment
Explore your selling options
Work with a Zillow partner agent
Leverage their expertise and Zillow's premium Showcase listings to get your home seen by more buyers.
Get startedList with your own agent
Get your home in front of millions of buyers by listing it on Zillow.
Learn how to do itSell it yourself
Take full control of how buyers see your home on Zillow by listing For Sale by Owner (FSBO).
List your homeWhat's special
All-gas stainless steel appliancesUpgraded laminate wood floorsGranite countersQuiet cul-de-sacAll-brick elevationOpen-concept kitchenTall walk-in closet
Zillow last checked:
Listing updated:
Listed by:
Marsha Ashlock 0470768 817-288-5510,
Visions Realty & Investments 817-288-5510
Bought with:
Madeline Mrozek
Keller Williams Fort Worth
Source: NTREIS,MLS#: 20895809
Facts & features
Interior
Bedrooms & bathrooms
- Bedrooms: 4
- Bathrooms: 2
- Full bathrooms: 2
Primary bedroom
- Features: Dual Sinks, En Suite Bathroom, Garden Tub/Roman Tub, Separate Shower, Walk-In Closet(s)
- Level: First
- Dimensions: 13 x 15
Bedroom
- Features: Walk-In Closet(s)
- Level: First
- Dimensions: 10 x 10
Bedroom
- Features: Walk-In Closet(s)
- Level: First
- Dimensions: 10 x 10
Bedroom
- Level: First
- Dimensions: 9 x 12
Breakfast room nook
- Features: Breakfast Bar, Built-in Features, Eat-in Kitchen, Granite Counters, Kitchen Island
- Level: First
- Dimensions: 15 x 9
Kitchen
- Features: Breakfast Bar, Built-in Features, Eat-in Kitchen, Granite Counters, Kitchen Island, Pantry, Stone Counters, Walk-In Pantry
- Level: First
- Dimensions: 14 x 6
Living room
- Level: First
- Dimensions: 16 x 16
Office
- Level: First
- Dimensions: 12 x 12
Heating
- Central, Fireplace(s), Natural Gas
Cooling
- Central Air, Ceiling Fan(s), Electric
Appliances
- Included: Dishwasher, Disposal, Gas Range, Gas Water Heater, Microwave, Tankless Water Heater
- Laundry: Washer Hookup, Electric Dryer Hookup, Laundry in Utility Room
Features
- Built-in Features, Double Vanity, Eat-in Kitchen, Granite Counters, High Speed Internet, Kitchen Island, Open Floorplan, Pantry, Cable TV, Walk-In Closet(s)
- Flooring: Carpet, Laminate, Tile
- Windows: Bay Window(s)
- Has basement: No
- Has fireplace: No
Interior area
- Total interior livable area: 2,038 sqft
Property
Parking
- Total spaces: 2
- Parking features: Covered, Direct Access, Driveway, Enclosed, Garage Faces Front, Garage, Garage Door Opener
- Attached garage spaces: 2
- Has uncovered spaces: Yes
Features
- Levels: One
- Stories: 1
- Patio & porch: Front Porch, Patio, Covered
- Exterior features: Private Yard
- Pool features: None
- Fencing: Back Yard,Fenced,Wood
Lot
- Size: 6,303 Square Feet
- Features: Cul-De-Sac, Irregular Lot, Landscaped, Subdivision, Sprinkler System, Few Trees
- Residential vegetation: Grassed
Details
- Parcel number: 126469811014
Construction
Type & style
- Home type: SingleFamily
- Architectural style: Traditional,Detached
- Property subtype: Single Family Residence
Materials
- Brick
- Foundation: Slab
- Roof: Composition
Condition
- New construction: Yes
- Year built: 2025
Utilities & green energy
- Sewer: Public Sewer
- Water: Public
- Utilities for property: Sewer Available, Water Available, Cable Available
Community & HOA
Community
- Features: Playground, Park, Trails/Paths, Curbs
- Security: Carbon Monoxide Detector(s), Smoke Detector(s)
- Subdivision: Godley Ranch Classic
HOA
- Has HOA: Yes
- Services included: Association Management, Maintenance Grounds, Maintenance Structure
- HOA fee: $350 annually
- HOA name: Secure Association Management
- HOA phone: 940-497-7328
Location
- Region: Godley
Financial & listing details
- Tax assessed value: $42,000
- Annual tax amount: $1,042
- Date on market: 4/7/2025
- Cumulative days on market: 176 days
- Listing terms: Cash,Conventional,FHA,USDA Loan,VA Loan
Price history
| Date | Event | Price |
|---|---|---|
| 10/16/2025 | Sold | -- |
Source: NTREIS #20895809 Report a problem | ||
| 9/30/2025 | Pending sale | $372,990$183/sqft |
Source: NTREIS #20895809 Report a problem | ||
| 8/25/2025 | Price change | $372,990-0.3%$183/sqft |
Source: NTREIS #20895809 Report a problem | ||
| 1/28/2025 | Price change | $373,990-5%$184/sqft |
Source:  Bloomfield Homes Report a problem Bloomfield Homes Report a problem | ||
| 1/25/2025 | Listed for sale | $393,603$193/sqft |
Source: Bloomfield Homes Report a problem | ||
Public tax history
| Year | Property taxes | Tax assessment |
|---|---|---|
| 2025 | $1,042 +9.7% | $42,000 |
| 2024 | $950 -0.2% | $42,000 |
| 2023 | $952 -18.3% | $42,000 -12.5% |
| 2022 | $1,165 | $48,000 |
Find assessor info on the county website
Neighborhood: 76044
Nearby homes
- $--4 bd2 ba1.8k sqft601 Pawprint Holw, Godley, TX 76044Sold
- $335,6003 bd2 ba2k sqft609 Pawprint Holw, Godley, TX 76044Off Market
- $500-- bd-- ba-- sqft600 Godley Rnch, Godley, TX 76044Off Market
- $336,1003 bd2 ba2.2k sqft613 Pawprint Holw, Godley, TX 76044Off Market
- $--4 bd2 ba1.9k sqft613 Godley Rnch, Godley, TX 76044Sold
- $349,1004 bd3 ba2.3k sqft617 Pawprint Holw, Godley, TX 76044Off Market
- $--4 bd3 ba2.3k sqft608 Pawprint Holw, Godley, TX 76044Sold
- $--4 bd2 ba1.7k sqft600 Pawprint Holw, Godley, TX 76044Sold
Nearby schools
GreatSchools rating
- 6/10Legacy Elementary SchoolGrades: PK-5Distance: 1 mi
- 6/10Godley Middle SchoolGrades: 6-8Distance: 0.6 mi
- 5/10Godley High SchoolGrades: 9-12Distance: 0.7 mi
Schools provided by the listing agent
- Elementary: Godley
- Middle: Godley
- High: Godley
- District: Godley ISD
Source: NTREIS. This data may not be complete. We recommend contacting the local school district to confirm school assignments for this home.
Get a cash offer in 3 minutes
Find out how much your home could sell for in as little as 3 minutes with a no-obligation cash offer.
Estimated market value
$374,600
Get a cash offer in 3 minutes
Find out how much your home could sell for in as little as 3 minutes with a no-obligation cash offer.
Estimated market value
$374,600
- Texas
- Johnson County
- Godley
- 76044
- 605 Pawprint Holw
Nearby cities
Nearby zip codes
Other Godley Topics
