Skip main navigation
Off market
  • $864,100

    605 Perimeter Dr, Downingtown, PA 19335

    5beds
    3,259sqft
    SingleFamily
    Built in 1997
    0.38 Acres Lot
    $864,100 Zestimate®
    $265/sqft
    $4,056 Estimated rent

    Home value

    $864,100

    $821,000 - $907,000

    $4,056/mo

    Zestimate® history
    Loading
    Loading...

    Owner options

    List your home for rent

    $4,056/mo

    Rent Zestimate®

    Find your next renter with Zillow Rental Manager. Plus, with online applications, you can quickly screen prospective tenants – for free.

    Learn more

    $4,056/mo

    Rent Zestimate®

    Refinance and save

    $5,622/mo

    Est. payment

    Refinancing to a lower rate could help reduce your monthly payments and save thousands over the life of the loan.

    See today's rates

    $5,622/mo

    Est. payment

    Explore your selling options

    Work with a Zillow partner agent

    Leverage their expertise and Zillow's premium Showcase listings to get your home seen by more buyers.

    Get started

    List with your own agent

    Get your home in front of millions of buyers by listing it on Zillow.

    Learn how to do it

    Sell it yourself

    Take full control of how buyers see your home on Zillow by listing For Sale by Owner (FSBO).

    List your home

    What's special

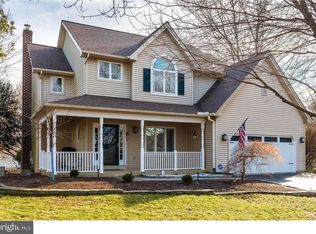
    If you were waiting for the Spring Market to arrive for the home of your dreams, the wait is over. This home in Eagleview truly has it all!!! Walk up to your front porch, perfect to sit and have your morning coffee and enjoy the surroundings. Enter the front door where you are greeted with an open concept that provides natural flow into the main living areas. Each room features beautiful windows to give you natural light and ambience at every turn. One of the highlights in the home is the gorgeous kitchen which features stainless steel appliances and a beautiful island to where you can prepare meals and serve guests. The kitchen flows into the breakfast area and great room which is seamless for entertaining and gathering. The great room has large windows to showcase the beauty of the outdoors. The fireplace is the centerpiece of the room with vaulted ceilings giving it a nice open feeling. The main floor also contains a ½ bath as well as closet. As you make your way to the second floor where you will embark up the stairs to the second story where there are 4 bedrooms and 2 full baths. The 3 spare bedrooms are all outstanding sizes giving comfort and feature very large closets. The primary suite features a large walk-in closet and en suite with newly installed soaking tub, double sinks, as well as a newly renovated walk-in shower. You will most certainly enjoy this space after a long day. When you leave the second level and head downstairs continue to the fully finished basement. The open basement layout is the perfect space to create whatever you desire. In addition to the open space there is a fully finished room in this space that can be utilized as an office, gym, craft room or 5th bedroom. An added feature of this lower level is the Bilco doors that allow you to gain access to your beautiful backyard and brick patio. The backyard has been fenced in and landscaped featuring a blooming plant for every season. Enjoy the privacy of the back yard with no direct neighbor to the rear while being just footsteps away from the community pool and tennis courts. Located in the heart of the highly desirable Eagleview Community, make this home yours while there is still time.

    This property is off market, which means it's not currently listed for sale or rent on Zillow. This may be different from what's available on other websites or public sources.

    Facts & features

    Interior

    Bedrooms & bathrooms
    • Bedrooms: 5
    • Bathrooms: 3
    • Full bathrooms: 2
    • 1/2 bathrooms: 1
    Heating
    • Forced air, Gas
    Cooling
    • Central
    Appliances
    • Included: Dishwasher, Dryer, Microwave, Range / Oven, Refrigerator, Washer
    Features
    • Flooring: Tile, Carpet, Hardwood
    • Basement: Finished
    • Has fireplace: Yes
    Interior area
    • Total interior livable area: 3,259 sqft

    Property

    Parking
    • Total spaces: 4
    • Parking features: Garage - Attached
    Features
    • Exterior features: Vinyl
    Lot
    • Size: 0.38 Acres
    Details
    • Parcel number: 3304E00560000

    Construction

    Type & style
    • Home type: SingleFamily
    • Architectural style: Conventional
    Materials
    • Roof: Other
    Condition
    • Year built: 1997

    Community & HOA

    Community
    • Features: Fitness Center
    HOA
    • Has HOA: Yes
    • HOA fee: $64 monthly
    Location
    • Region: Downingtown

    Financial & listing details

    • Price per square foot: $265/sqft
    • Tax assessed value: $231,160
    • Annual tax amount: $8,395

    Price history

    DateEventPrice
    2/28/2022Sold$675,000+8%$207/sqft
    Source: Bright MLS #PACT2014806 Report a problem
    1/18/2022Pending sale$625,000$192/sqft
    Source: Bright MLS #PACT2014806 Report a problem
    1/13/2022Listed for sale$625,000+19%$192/sqft
    Source: Bright MLS #PACT2014806 Report a problem
    10/16/2018Sold$525,000$161/sqft
    Source: Public Record Report a problem
    8/31/2018Pending sale$525,000$161/sqft
    Source: BHHS Fox & Roach - Exton Home Marketing Center #1002164030 Report a problem
    8/21/2018Price change$525,000-1.9%$161/sqft
    Source: BHHS Fox & Roach - Exton Home Marketing Center #1002164030 Report a problem
    8/8/2018Listed for sale$535,000+18.9%$164/sqft
    Source: BHHS Fox & Roach - Exton Home Marketing Center #1002164030 Report a problem
    7/7/2015Sold$449,900-2.2%$138/sqft
    Source: Long & Foster Broker Feed #1002574230_100 Report a problem
    4/15/2015Listed for sale$459,900+2.2%$141/sqft
    Source: Long & Foster Real Estate, Inc. Report a problem
    4/10/2014Listing removed$449,900$138/sqft
    Source: Long & Foster Real Estate #6361768 Report a problem
    4/2/2014Listed for sale$449,900+84.9%$138/sqft
    Source: Long & Foster Real Estate #6361768 Report a problem
    3/30/1998Sold$243,346$75/sqft
    Source: Public Record Report a problem

    Public tax history

    YearProperty taxesTax assessment
    2025$8,395 +2.6%$231,160
    2024$8,179 +3.4%$231,160
    2023$7,912 +3%$231,160
    2022$7,681 +2.6%$231,160
    2021$7,489 +191.4%$231,160
    2020$2,570 -64.9%$231,160
    2019$7,321 $231,160
    2018$7,321 +9900.1%$231,160
    2017$73 -98.9%$231,160
    2016$6,891 $231,160
    2015$6,891 $231,160
    2014$6,891 $231,160
    2013-- $231,160
    2012-- $231,160
    2011-- $231,160
    2010-- $231,160
    2009-- $231,160
    2008-- $231,160
    2007-- $231,160
    2006-- $231,160 +3.7%
    2005-- $222,960
    2004-- $222,960
    2003-- $222,960
    2000-- $222,960
    Find assessor info on the county website

    Neighborhood: 19335

    Nearby schools

    GreatSchools rating
    Schools provided by the listing agent
    • Elementary: UWCHLAN HILL
    • Middle: LIONVILLE
    • High: DHS EAST
    • District: Downingtown

    Source: The MLS. This data may not be complete. We recommend contacting the local school district to confirm school assignments for this home.

    Get a cash offer in 3 minutes
    Find out how much your home could sell for in as little as 3 minutes with a no-obligation cash offer.
    Estimated market value
    $864,100
    Get a cash offer in 3 minutes
    Find out how much your home could sell for in as little as 3 minutes with a no-obligation cash offer.
    Estimated market value
    $864,100