Skip main navigation
Sold for $1,342,500
  • $1,342,500

    605 Perry Dr, West Chester, PA 19380

    5beds
    5,340sqft
    Single Family Residence
    Built in 2003
    1.45 Acres Lot
    $1,409,600 Zestimate®
    $251/sqft
    $4,995 Estimated rent

    Home value

    $1,409,600

    $1.31M - $1.51M

    $4,995/mo

    Zestimate® history
    Loading
    Loading...

    Owner options

    List your home for rent

    $4,995/mo

    Rent Zestimate®

    Find your next renter with Zillow Rental Manager. Plus, with online applications, you can quickly screen prospective tenants – for free.

    Learn more

    $4,995/mo

    Rent Zestimate®

    Refinance and save

    $8,454/mo

    Est. payment

    Refinancing to a lower rate could help reduce your monthly payments and save thousands over the life of the loan.

    See today's rates

    $8,454/mo

    Est. payment

    Explore your selling options

    Work with a Zillow partner agent

    Leverage their expertise and Zillow's premium Showcase listings to get your home seen by more buyers.

    Get started

    List with your own agent

    Get your home in front of millions of buyers by listing it on Zillow.

    Learn how to do it

    Sell it yourself

    Take full control of how buyers see your home on Zillow by listing For Sale by Owner (FSBO).

    List your home

    What's special

    Sprawling backyardFinished walk-out basementNewly renovated kitchenSoaking tubSitting areaQuartzite countertopsSerene tree-lined privacy
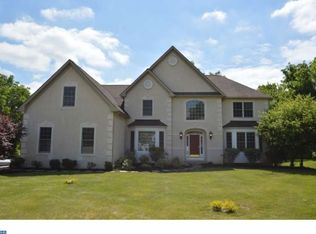
    Welcome to 605 Perry Drive, where luxury, privacy, and convenience come together in the heart of West Goshen Township! Tucked away in a quiet cul-de-sac community, this stunning 5-bedroom, 4.5-bath home offers the best of both worlds—serene, tree-lined privacy on 1.45 acres and the vibrant energy of downtown West Chester just minutes away. Step inside to find 5,340 square feet of beautifully finished living space, designed for both grand entertaining and cozy nights in. The heart of this home? A jaw-dropping, newly renovated kitchen that will have you dreaming of your next dinner party. With quartzite countertops, a gas cooktop, double ovens, and a massive oversized island, this space is as functional as it is fabulous. Open to the soaring two-story family room, flooded with natural light, it’s the perfect spot to gather with friends and family. The main floor also features a private bedroom with its own en suite, making it a perfect space for guests, an in-law suite, or a dedicated home office. Upstairs, the brand-new primary en suite is pure indulgence—a spa-like retreat featuring a soaking tub and an oversized rain shower (big enough for two!), plus a sitting area and an enviable walk-in closet. Three additional bedrooms and two full baths complete the second level. Need extra space? The finished walk-out basement is flooded with natural light and already plumbed for an additional bath, making it ideal for a private guest retreat, or epic rec room. Outside, you'll love the sprawling backyard—perfect for sledding in the winter and with plenty of space for a pool. Enjoy the views from your expansive deck, or step down to the paver patio for even more outdoor entertaining space. And with a three-car garage, Hardie Plank siding, and a 2015 roof, this home is move-in ready! With award-winning West Chester schools, easy access to major routes, and the restaurants, shops, and nightlife of West Chester Borough within walking distance, 605 Perry Drive is more than a house—it’s the home you’ve been waiting for. Ready to fall in love? Schedule your private tour today!

    Zillow last checked:

    Listing updated:

    Listed by:

    Marcee McMullen 610-368-5860,

    Real of Pennsylvania

    Bought with:

    Tim Moore, RS342997

    BHHS Fox & Roach-Collegeville

    Source: Bright MLS,MLS#: PACT2091714MLS Logo

    Facts & features

    Interior

    Bedrooms & bathrooms
    • Bedrooms: 5
    • Bathrooms: 5
    • Full bathrooms: 4
    • 1/2 bathrooms: 1
    • Main level bathrooms: 2
    • Main level bedrooms: 1
    Basement
    • Area: 920
    Heating
    • Forced Air, Propane
    Cooling
    • Central Air, Electric
    Appliances
    • Included: Water Heater
    Features
    • Basement: Full
    • Number of fireplaces: 1
    Interior area
    • Total structure area: 5,340
    • Total interior livable area: 5,340 sqft
    • Finished area above ground: 4,420
    • Finished area below ground: 920

    Property

    Parking
    • Total spaces: 2
    • Parking features: Built In, Attached
    • Attached garage spaces: 2
    Accessibility
    • Accessibility features: 2+ Access Exits
    Features
    • Levels: Two
    • Stories: 2
    • Pool features: None
    Lot
    • Size: 1.45 Acres
    Details
    • Additional structures: Above Grade, Below Grade
    • Parcel number: 5205A0014.0900
    • Zoning: RESIDENTIAL
    • Special conditions: Standard

    Construction

    Type & style
    • Home type: SingleFamily
    • Architectural style: Traditional
    • Property subtype: Single Family Residence
    Materials
    • Mixed
    • Foundation: Concrete Perimeter
    Condition
    • New construction: No
    • Year built: 2003

    Utilities & green energy

    • Sewer: Public Sewer
    • Water: Public

    Community & HOA

    Community
    • Subdivision: Wiltshire
    HOA
    • Has HOA: No
    Location
    • Region: West Chester
    • Municipality: WEST GOSHEN TWP

    Financial & listing details

    • Price per square foot: $251/sqft
    • Tax assessed value: $502,000
    • Annual tax amount: $14,700
    • Date on market: 2/27/2025
    • Listing agreement: Exclusive Right To Sell
    • Ownership: Fee Simple

    Price history

    DateEventPrice
    3/28/2025Sold$1,342,500-0.6%$251/sqft
    Source: Bright MLS #PACT2091714 Report a problem
    3/3/2025Pending sale$1,350,000$253/sqft
    Source: Bright MLS #PACT2091714 Report a problem
    2/27/2025Listed for sale$1,350,000+52.5%$253/sqft
    Source: Bright MLS #PACT2091714 Report a problem
    11/5/2021Sold$885,000-1.1%$166/sqft
    Source: Bright MLS #PACT2004592 Report a problem
    9/30/2021Pending sale$895,000$168/sqft
    Source: Bright MLS #PACT2004592 Report a problem
    9/15/2021Price change$895,000-3.2%$168/sqft
    Source: Bright MLS #PACT2004592 Report a problem
    8/24/2021Price change$925,000-2.6%$173/sqft
    Source: Bright MLS #PACT2004592 Report a problem
    8/17/2021Listed for sale$950,000+40.6%$178/sqft
    Source: Bright MLS #PACT2004592 Report a problem
    6/29/2004Sold$675,548$127/sqft
    Source: Public Record Report a problem

    Public tax history

    YearProperty taxesTax assessment
    2025$15,008 +2.1%$502,000
    2024$14,700 +1%$502,000
    2023$14,552 $502,000
    2022$14,552 +1.3%$502,000
    2021$14,363 +138.1%$502,000
    2020$6,034 -56.5%$502,000
    2019$13,876 +2.2%$502,000
    2018$13,581 +9899.8%$502,000
    2017$136 -98.8%$502,000
    2016$11,068 $502,000
    2015$11,068 $502,000
    2014$11,068 $502,000
    2013-- $502,000
    2012-- $502,000
    2011-- $502,000
    2010-- $502,000
    2009-- $502,000
    2008-- $502,000 +0.4%
    2007-- $499,900
    2006-- $499,900 +391.8%
    2005-- $101,640
    Find assessor info on the county website

    Neighborhood: 19380

    Nearby schools

    GreatSchools rating
    Schools provided by the listing agent
    • District: West Chester Area

    Source: Bright MLS. This data may not be complete. We recommend contacting the local school district to confirm school assignments for this home.

    Get a cash offer in 3 minutes
    Find out how much your home could sell for in as little as 3 minutes with a no-obligation cash offer.
    Estimated market value
    $1,409,600
    Get a cash offer in 3 minutes
    Find out how much your home could sell for in as little as 3 minutes with a no-obligation cash offer.
    Estimated market value
    $1,409,600