Skip main navigation
Sold
  • $375,000

    605 Petunia Pl, Newport News, VA 23602

    3beds
    2,056sqft
    Townhouse
    Built in 2021
    1,742 Square Feet Lot
    $375,700 Zestimate®
    $182/sqft
    $2,476 Estimated rent

    Home value

    $375,700

    $353,000 - $398,000

    $2,476/mo

    Zestimate® history
    Loading
    Loading...

    Owner options

    List your home for rent

    $2,476/mo

    Rent Zestimate®

    Find your next renter with Zillow Rental Manager. Plus, with online applications, you can quickly screen prospective tenants – for free.

    Learn more

    $2,476/mo

    Rent Zestimate®

    Refinance and save

    $2,487/mo

    Est. payment

    Refinancing to a lower rate could help reduce your monthly payments and save thousands over the life of the loan.

    See today's rates

    $2,487/mo

    Est. payment

    Explore your selling options

    Work with a Zillow partner agent

    Leverage their expertise and Zillow's premium Showcase listings to get your home seen by more buyers.

    Get started

    List with your own agent

    Get your home in front of millions of buyers by listing it on Zillow.

    Learn how to do it

    Sell it yourself

    Take full control of how buyers see your home on Zillow by listing For Sale by Owner (FSBO).

    List your home

    What's special

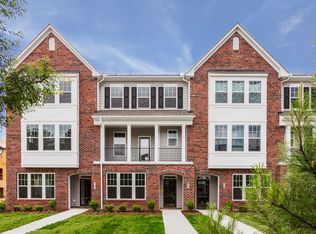
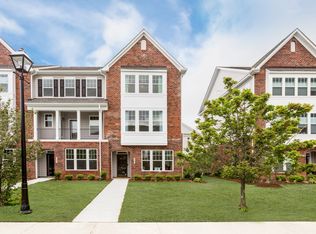
    Welcome home to this stunning like new 3-bedroom, 3.5-bath, 2056 SQFT townhouse situated in the back of the neighborhood for added privacy. Beautiful hardwood stairs and luxury vinyl plank flooring flow throughout the first two levels, creating a warm and modern feel. The first floor features a large bedroom and full guest bath, great for visitors, a home office, or multigenerational living. The second floor boasts an open-concept layout with spacious living room, large dining area, and an abundance of natural light. Enjoy entertaining in the kitchen with gas-cooking, granite countertops, updated backsplash, large walk-in pantry, and easy access to the oversized deck great for relaxing. The third floor boasts two spacious primary-style bedrooms, each with its own private full bath. The main primary suite boasts an impressive walk-in shower and large walk-in closet. 2-car garage and just minutes from the airport, shopping, dining, and more, this neighborhood also offers fantastic amenities including a pool, clubhouse, pond, playground, and walking trails. Some photos virtually staged. Call today!

    Zillow last checked:

    Listing updated:

    Listed by:

    Cristen Treu,

    KW Allegiance 757-530-9500

    Bought with:

    Christina Pyon

    BHHS RW Towne Realty

    Source: REIN Inc.,MLS#: 10635327MLS Logo

    Facts & features

    Interior

    Bedrooms & bathrooms
    • Bedrooms: 3
    • Bathrooms: 4
    • Full bathrooms: 3
    • 1/2 bathrooms: 1
    Rooms
    • Room types: 1st Floor BR, Attic, Breakfast Area, PBR with Bath, Utility Closet
    Heating
    • Forced Air, Natural Gas
    Cooling
    • Central Air
    Appliances
    • Included: Gas Water Heater
    Features
    • Walk-In Closet(s), Ceiling Fan(s), Entrance Foyer, Pantry
    • Flooring: Carpet, Laminate/LVP, Other, Wood
    • Has fireplace: No
    Interior area
    • Total interior livable area: 2,056 sqft

    Property

    Parking
    • Total spaces: 2
    • Parking features: Garage Att 2 Car, Multi Car, Driveway, Garage Door Opener
    • Attached garage spaces: 2
    • Has uncovered spaces: Yes
    Features
    • Stories: 3
    • Patio & porch: Porch
    • Exterior features: Balcony
    • Pool features: None, Association
    • Fencing: None
    • Waterfront features: Not Waterfront
    Lot
    • Size: 1,742 Square Feet
    Details
    • Parcel number: 140000428
    • Zoning: R7

    Construction

    Type & style
    • Home type: Townhouse
    • Property subtype: Townhouse
    • Attached to another structure: Yes
    Materials
    • Brick, Clapboard
    • Foundation: Slab
    • Roof: Asphalt Shingle
    Condition
    • New construction: No
    • Year built: 2021

    Utilities & green energy

    • Sewer: City/County
    • Water: City/County
    • Utilities for property: Cable Hookup

    Community & HOA

    Community
    • Subdivision: Patrick Henry Place
    HOA
    • Amenities included: Clubhouse, Landscaping, Pool, Trash
    • HOA fee: $162 monthly
    Location
    • Region: Newport News

    Financial & listing details

    • Price per square foot: $182/sqft
    • Tax assessed value: $346,000
    • Annual tax amount: $4,230
    • Date on market: 5/18/2026

    Price history

    Price history is unavailable.

    Public tax history

    YearProperty taxesTax assessment
    2026$4,230 +3.6%$346,000
    2025$4,083 +7.7%$346,000 +7.7%
    2024$3,790 +6.1%$321,200 +12.5%
    2022$3,572 +61.5%$285,600 +1.7%
    2021$2,212 +159%$280,700 +301%
    2020$854 $70,000
    2018-- $70,000
    Find assessor info on the county website

    Neighborhood: 23602

    Nearby schools

    GreatSchools rating
    Schools provided by the listing agent
    • Elementary: Willis A. Jenkins Elementary
    • Middle: Homer L. Hines Middle
    • High: Warwick

    Source: REIN Inc.. This data may not be complete. We recommend contacting the local school district to confirm school assignments for this home.

    Get pre-qualified for a loan
    At Zillow Home Loans, we can pre-qualify you in as little as 5 minutes with no impact to your credit score.

    An equal housing lender. NMLS #10287.

    Sell for more on Zillow
    Get a Zillow Showcase℠ listing at no additional cost and you could sell for .
    $375,700
    2% more
    +$7,514
    With Zillow Showcase(estimated)
    $383,214