Rare opportunity to own a beautifully renovated 6-bedroom home in one of Burnsville's most convenient locations! Nearly every surface has been updated, including a stunning new kitchen with custom cabinetry, quartz countertops, stainless steel appliances, white trim, black fixtures, updated lighting, new carpet, fresh paint, and six-panel doors throughout. Both bathrooms have been completely remodeled with stylish new flooring, vanities, sinks, and finishes, while two fireplaces provide warm and inviting living spaces. Major mechanical updates offer peace of mind with a new furnace, A/C, and water heater in 2025, plus the roof, fascia, and soffit have all been replaced within the past few years. Step outside to enjoy the brand-new deck overlooking the backyard, perfect for relaxing or entertaining. Ideally located just minutes from parks, trails, shopping, restaurants, schools, and convenient access to I-35W and Hwy 13, this move-in-ready home offers the perfect combination of modern updates, space, and an unbeatable location.
Pending
$449,900
605 Pheasant Run, Burnsville, MN 55337
6beds
2,536sqft
Single Family
Built in 1971
0.31 Acres Lot
$454,000 Zestimate®
$177/sqft
$-- HOA
What's special
- 28 days
- 511
- 26
Zillow last checked:
Listing updated:
Listed by:
Kyle White 612-636-2594,
RE/MAX Advantage Plus
Source: NorthstarMLS as distributed by MLS GRID,MLS#: 7122291
Facts & features
Interior
Bedrooms & bathrooms
- Bedrooms: 6
- Bathrooms: 2
- Full bathrooms: 2
Bedroom
- Level: Upper
- Area: 99 Square Feet
- Dimensions: 11x9
Bedroom 2
- Level: Upper
- Area: 110 Square Feet
- Dimensions: 10x11
Bedroom 3
- Level: Upper
- Area: 154 Square Feet
- Dimensions: 14x11
Bedroom 4
- Level: Lower
- Area: 120 Square Feet
- Dimensions: 12x10
Bedroom 5
- Level: Lower
- Area: 132 Square Feet
- Dimensions: 12x11
Bedroom 6
- Level: Lower
- Area: 120 Square Feet
- Dimensions: 12x10
Dining room
- Level: Upper
- Area: 99 Square Feet
- Dimensions: 11x9
Family room
- Level: Lower
- Area: 312 Square Feet
- Dimensions: 24x13
Kitchen
- Level: Upper
- Area: 171 Square Feet
- Dimensions: 9x19
Living room
- Level: Upper
- Area: 196 Square Feet
- Dimensions: 14x14
Storage
- Level: Lower
- Area: 77 Square Feet
- Dimensions: 7x11
Heating
- Forced Air
Cooling
- Central Air
Appliances
- Included: Dishwasher, Dryer, Exhaust Fan, Range, Refrigerator, Washer
- Laundry: Lower Level
Features
- Basement: Finished,Full
- Number of fireplaces: 2
- Fireplace features: Family Room, Living Room, Wood Burning
Interior area
- Total structure area: 2,672
- Total interior livable area: 2,536 sqft
- Finished area above ground: 1,336
- Finished area below ground: 1,200
Property
Parking
- Total spaces: 2
- Parking features: Attached
- Attached garage spaces: 2
- Details: Garage Door Height (0), Garage Door Width (0)
Accessibility
- Accessibility features: None
Features
- Levels: Multi/Split
- Patio & porch: Deck
Lot
- Size: 0.31 Acres
- Dimensions: 13 x 134 x 12 x 80 x 134
- Features: Tree Coverage - Heavy
Details
- Foundation area: 1336
- Parcel number: 025200104213
- Zoning description: Residential-Single Family
Construction
Type & style
- Home type: SingleFamily
- Property subtype: Single Family
Materials
- Roof: Age 8 Years or Less,Asphalt
Condition
- New construction: No
- Year built: 1971
Utilities & green energy
- Gas: Natural Gas
- Sewer: City Sewer/Connected
- Water: City Water/Connected
Community & HOA
HOA
- Has HOA: No
Location
- Region: Burnsville
Financial & listing details
- Price per square foot: $177/sqft
- Tax assessed value: $392,900
- Annual tax amount: $4,299
- Date on market: 8/5/2026
- Cumulative days on market: 29 days
Estimated market value
$454,000
$431,000 - $477,000
$3,056/mo
Price history
| Date | Event | Price |
|---|---|---|
| 8/17/2026 | Pending sale | $449,900$177/sqft |
Source:  NorthstarMLS as distributed by MLS GRID #7122291 Report a problem NorthstarMLS as distributed by MLS GRID #7122291 Report a problem | ||
| 8/11/2026 | Listing removed | $449,900$177/sqft |
Source: NorthstarMLS as distributed by MLS GRID #7122291 Report a problem | ||
| 8/5/2026 | Price change | $449,900-2%$177/sqft |
Source: NorthstarMLS as distributed by MLS GRID #7122291 Report a problem | ||
| 7/30/2026 | Listed for sale | $459,000+36.2%$181/sqft |
Source: NorthstarMLS as distributed by MLS GRID #7118253 Report a problem | ||
| 6/12/2026 | Sold | $337,000+17%$133/sqft |
Source: Public Record Report a problem | ||
| 8/10/2018 | Sold | $288,000+2.9%$114/sqft |
Source: NorthstarMLS as distributed by MLS GRID #4930597 Report a problem | ||
| 6/12/2018 | Price change | $279,900-3.4%$110/sqft |
Source: Midwest Management Incorporated dba Midwest Homes #4930597 Report a problem | ||
| 5/25/2018 | Price change | $289,900-3.3%$114/sqft |
Source: Midwest Management Incorporated dba Midwest Homes #4930597 Report a problem | ||
| 5/11/2018 | Listed for sale | $299,900$118/sqft |
Source: Midwest Management Incorporated dba Midwest Homes #4930597 Report a problem | ||
Public tax history
| Year | Property taxes | Tax assessment |
|---|---|---|
| 2024 | $4,756 +14.2% | $392,900 -1.1% |
| 2023 | $4,166 +3.2% | $397,100 +4.5% |
| 2022 | $4,036 +15.8% | $379,900 +15.2% |
| 2021 | $3,486 +1.5% | $329,900 +9.9% |
| 2020 | $3,434 -0.3% | $300,224 +0.1% |
| 2019 | $3,444 | $299,900 +2.6% |
| 2018 | $3,444 -2.3% | $292,300 +8.6% |
| 2017 | $3,526 +6.2% | $269,100 +9.3% |
| 2016 | $3,318 +8.6% | $246,100 +11.3% |
| 2015 | $3,056 +0% | $221,199 +3.5% |
| 2014 | $3,056 +8% | $213,678 +12.1% |
| 2013 | $2,830 +3.8% | $190,570 |
| 2012 | $2,727 +0.9% | -- |
| 2011 | $2,703 -1.2% | -- |
| 2010 | $2,735 -3.2% | -- |
| 2009 | $2,825 -3.1% | -- |
| 2008 | $2,915 +14.6% | -- |
| 2007 | $2,544 +1.1% | -- |
| 2006 | $2,516 +16% | -- |
| 2004 | $2,169 +2.2% | -- |
| 2003 | $2,122 +15.6% | -- |
| 2002 | $1,836 -15.5% | -- |
| 2001 | $2,172 | -- |
Find assessor info on the county website
Monthly payment
Est. payment
Payment breakdown
Explore the cost of this home by adjusting the details. Changes won't be saved.Climate risks
Neighborhood: 55337

Similar homes
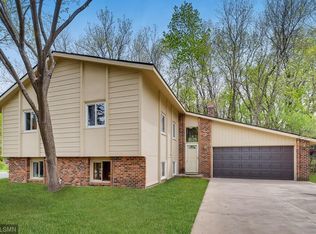
- $380,0003 bd3 ba2.2k sqft12912 18th Ave S, Burnsville, MN 55337For Sale
 MLS ID #7134654, Joshua Kirchert, LPT Realty, LLC. NorthstarMLS as distributed by MLS GRID
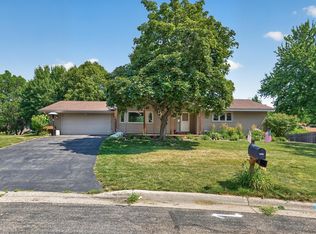
 - $450,0005 bd3 ba2.6k sqft135 Sabra Ct, Apple Valley, MN 55124For Sale
 MLS ID #7130274, Rachel Blinsmon, RE/MAX Results. NorthstarMLS as distributed by MLS GRID
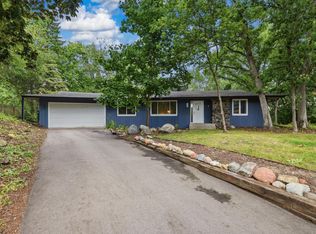
 - $389,9004 bd3 ba2.3k sqft10928 London Dr, Burnsville, MN 55337For Sale
 MLS ID #7117121, Lee J Arntz, RE/MAX Results. NorthstarMLS as distributed by MLS GRID
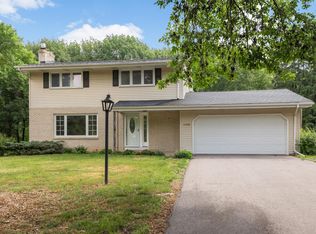
 - $425,0003 bd3 ba2.2k sqft15001 Park Ave, Burnsville, MN 55306For Sale
 MLS ID #7118017, Thomas Edelstein, CRS, ABR, Coldwell Banker Realty. NorthstarMLS as distributed by MLS GRID
 - $369,9004 bd3 ba2k sqft409 Harold Dr, Burnsville, MN 55337For SaleMLS ID #7095883, Corey McCracken, RE/MAX Professionals. NorthstarMLS as distributed by MLS GRID
- $430,0005 bd2 ba2.6k sqft2304 W 150th St, Burnsville, MN 55306For SaleMLS ID #7104628, Julie E. Harris, Re/Max Advantage Plus. NorthstarMLS as distributed by MLS GRID
- $469,9004 bd4 ba2.6k sqft824 Springhill Dr, Burnsville, MN 55306For SaleMLS ID #7122619, Teng Lee, Partners Realty Inc.. NorthstarMLS as distributed by MLS GRID
- $449,9004 bd3 ba1.8k sqft6359 131st Street Ct, Saint Paul, MN 55124For SaleMLS ID #7131659, Mitchell Johnson, Redfin Corporation. NorthstarMLS as distributed by MLS GRID
- $449,9004 bd2 ba2k sqft8090 159th St W, Apple Valley, MN 55124For SaleMLS ID #7128378, Lisa Vossen, Edina Realty, Inc.. NorthstarMLS as distributed by MLS GRID
- $450,0004 bd2 ba2.1k sqft12754 Independence Ave, Savage, MN 55378For SaleMLS ID #7132923, Christian Peterson, Lakes Sotheby's International. NorthstarMLS as distributed by MLS GRID
- $415,0004 bd2 ba1.9k sqft1009 Gramsey Pl, Burnsville, MN 55306For SaleMLS ID #7106161, Michael J Finstad, Engel & Volkers Minneapolis. NorthstarMLS as distributed by MLS GRID
- $470,0004 bd4 ba2.7k sqft15659 Highview Ln, Apple Valley, MN 55124For SaleMLS ID #7123206, Kris Lindahl, Kris Lindahl Real Estate. NorthstarMLS as distributed by MLS GRID
- $487,0003 bd3 ba2.1k sqft1667 Sherwood Way, Eagan, MN 55122For SaleMLS ID #7129928, Bill Smitten, Coldwell Banker Realty. NorthstarMLS as distributed by MLS GRID
- $475,0004 bd3 ba2.2k sqft18741 Highview Ave, Lakeville, MN 55044For SaleMLS ID #7094674, Andrew Voyen, Edina Realty, Inc.. NorthstarMLS as distributed by MLS GRID
- $475,0005 bd3 ba2.5k sqft11107 Rhode Island Ave S, Bloomington, MN 55438For SaleMLS ID #7103519, Julie A Trones, RE/MAX Results. NorthstarMLS as distributed by MLS GRID
- $489,9005 bd4 ba2.8k sqft20374 Kensington Way, Lakeville, MN 55044For SaleMLS ID #7131657, Patricia Schmidt-Iverson, Coldwell Banker Realty. NorthstarMLS as distributed by MLS GRID
- $425,0006 bd3 ba2.7k sqft7514 Nicollet Ave, Minneapolis, MN 55423For SaleMLS ID #7053056, Elizabeth Opal Wunderlich, Keller Williams Integrity NW. NorthstarMLS as distributed by MLS GRID
- $463,0004 bd2 ba2.3k sqft17550 Foxboro Ln, Farmington, MN 55024For SaleMLS ID #7082573, Katie Litke, Keller Williams Select Realty. NorthstarMLS as distributed by MLS GRID
- $349,9004 bd3 ba2.1k sqft13329 Morgan Ave S, Burnsville, MN 55337For SaleMLS ID #7073725, Lisa Rieken, Keller Williams Preferred Rlty. NorthstarMLS as distributed by MLS GRID
- $490,0004 bd3 ba2.3k sqft1790 Crestridge Ln, Eagan, MN 55122For SaleMLS ID #7093581, Kami M Gerald, Compass. NorthstarMLS as distributed by MLS GRID
