THERE IS AN ACCEPTED CONTINGENT OFFER IN PLACE WITH A 48-HOUR RIGHT OF FIRST REFUSAL. LOOKING FOR "WOW" HERE IT IS. DO NOT MISS OUT ON THIS WONDERFUL, UPDATED BRICK RANCH LOCATED IN THE DESIRABLE HIGHLANDS AREA OF ELIZABETHTOWN. THE UPGRADED GATHERING AREA FEATURES A CHEF'S KITCHEN WITH STAINLESS APPLIANCES TO INCLUDE A GAS RANGE, A HUGE ISLAND WITH SEATING, UPDATED LIGHTING, AND FLOORING. THE HOME FEATURES THREE MAIN LEVEL BEDROOMS, 2.5 BATHS, FINISHED BASEMENT AREAS TO INCLUDE A LARGE FAMILY ROOM, FULL BATH, STUDY, MULTI-PURPOSE ROOM, AND A HUGE STORAGE AREA. THE HOME IS SITUATED ON A DEAD-END STREET RIGHT IN THE HEART OF ELIZABETHTOWN.
For sale
$309,000
605 Pike St, Elizabethtown, KY 42701
3beds
2,081sqft
Single Family Residence
Built in 1962
0.29 Acres Lot
$301,900 Zestimate®
$148/sqft
$-- HOA
What's special
Finished basement areasUpdated brick ranchGas rangeHuge storage areaLarge family roomMulti-purpose roomUpdated lighting
- 139 days
- 354
- 25
Zillow last checked:
Listing updated:
Listed by:
Brad Travis 270-766-8919,
BEST REALTY
Source: HKMLS,MLS#: HK2601407
Facts & features
Interior
Bedrooms & bathrooms
- Bedrooms: 3
- Bathrooms: 3
- Full bathrooms: 2
- Partial bathrooms: 1
- Main level bathrooms: 2
- Main level bedrooms: 3
Rooms
- Room types: Family Room, Great Room, Study/Basement
Primary bedroom
- Features: Laminate Flr
- Level: Main
Bedroom 2
- Features: Laminate Flr
- Level: Main
Bedroom 3
- Features: Laminate Flr
- Level: Main
Primary bathroom
- Level: Main
Bathroom
- Features: Tub/Shower Combo
Dining room
- Features: Laminate Flr
- Level: Main
Family room
- Features: Carpet
- Level: Basement
Kitchen
- Features: Solid Surface Counter Top
- Level: Main
Living room
- Features: Laminate Flr
- Level: Main
Basement
- Area: 1386
Heating
- Forced Air, Gas
Cooling
- Central Air
Appliances
- Included: Dishwasher, Microwave, Gas Range, Refrigerator, Gas Water Heater
- Laundry: Laundry Room
Features
- Ceiling Fan(s), Walls (Dry Wall), Living/Dining Combo
- Flooring: Carpet, Laminate, Tile
- Windows: Wood Frames, Blinds
- Basement: Finished-Partial,Interior Entry
- Has fireplace: No
- Fireplace features: None
Interior area
- Total structure area: 2,081
- Total interior livable area: 2,081 sqft
Property
Parking
- Parking features: Attached Carport, Front Entry
- Has carport: Yes
Accessibility
- Accessibility features: None
Features
- Patio & porch: Covered Front Porch, Patio
- Exterior features: Landscaping
- Fencing: Privacy
- Body of water: None
Lot
- Size: 0.29 Acres
- Features: Dead End, Subdivided
Details
- Additional structures: Storage
- Parcel number: 2201009028
Construction
Type & style
- Home type: SingleFamily
- Architectural style: Ranch
- Property subtype: Single Family Residence
Materials
- Brick
- Foundation: Block
- Roof: Shingle
Condition
- Year built: 1962
Utilities & green energy
- Sewer: City
- Water: County
- Utilities for property: Cable Available, Electricity Available, Internet Cable, Natural Gas
Community & HOA
Community
- Subdivision: Highland Park
Location
- Region: Elizabethtown
Financial & listing details
- Price per square foot: $148/sqft
- Tax assessed value: $250,000
- Annual tax amount: $3,116
- Price range: $309K - $309K
- Date on market: 4/11/2026
Estimated market value
$301,900
$287,000 - $317,000
$1,923/mo
Price history
| Date | Event | Price |
|---|---|---|
| 5/6/2026 | Price change | $309,000-3.1%$148/sqft |
Source:  HKMLS #HK2601407 Report a problem HKMLS #HK2601407 Report a problem | ||
| 4/11/2026 | Listed for sale | $319,000$153/sqft |
Source: HKMLS #HK2601407 Report a problem | ||
Public tax history
| Year | Property taxes | Tax assessment |
|---|---|---|
| 2025 | $3,116 +206.6% | $250,000 |
| 2024 | $1,016 | $250,000 +60.5% |
| 2023 | $1,016 | $155,800 +33.7% |
| 2022 | $1,016 | $116,500 |
| 2021 | $1,016 | $116,500 |
| 2020 | -- | $116,500 +50.9% |
| 2019 | -- | $77,200 +2.8% |
| 2018 | $87 | $75,100 |
| 2017 | $87 | $75,100 -0.9% |
| 2016 | -- | $75,800 |
| 2015 | -- | $75,800 -32.7% |
| 2012 | $760 | $112,700 |
| 2010 | -- | $112,700 |
| 2009 | -- | $112,700 |
Find assessor info on the county website
Monthly payment
Est. payment
Payment breakdown
Explore the cost of this home by adjusting the details. Changes won't be saved.Climate risks
Neighborhood: 42701
Nearby schools
Schools provided by the listing agent
- Middle: Talton K Stone
- High: Elizabethtown
Source: HKMLS. This data may not be complete. We recommend contacting the local school district to confirm school assignments for this home.
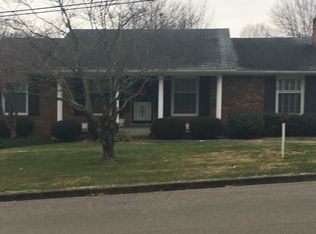
Similar homes
- $368,9004 bd3 ba2.5k sqft704 Grant Cir, Elizabethtown, KY 42701For Sale
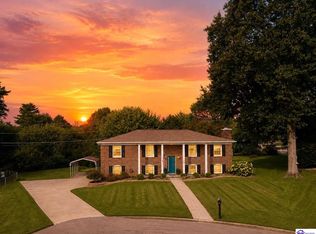 MLS ID #HK2603593, Ron Vanblijenburgh, SCHULER BAUER REAL ESTATE SERVICES ERA POWERED- Elizabethtown. HKMLS
 - $299,0003 bd2 ba2.8k sqft606 Sunrise Ln, Elizabethtown, KY 42701For Sale
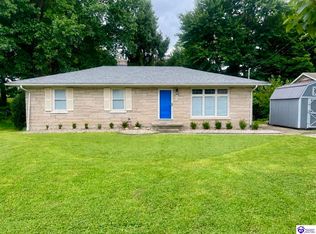 MLS ID #HK2603407, Anthony Giglio, LISTWITHFREEDOM.COM. HKMLS
 - $315,0004 bd3 ba1.8k sqft904 Tyler Cir, Elizabethtown, KY 42701For Sale
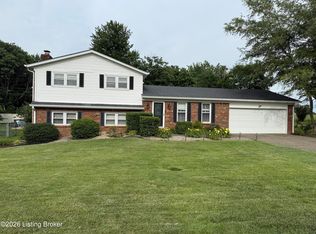
 MLS ID #1721278, Stephanie Wade, RE/MAX Executive Group, Inc.. Metro Search Inc. LLC DBA Apex MLS
 - $289,9003 bd2 ba1.7k sqft1014 Pawnee Dr, Elizabethtown, KY 42701For Sale
 MLS ID #HK2603325, Saundra Pelley, MELLOAN REAL ESTATE. HKMLS
 - $289,9004 bd3 ba2.2k sqft634 Cherry Wood Dr, Elizabethtown, KY 42701For SaleMLS ID #1722781, Jennifer Rhodes, Cedar Hill Properties. Metro Search Inc. LLC DBA Apex MLS
- $367,0004 bd3 ba2.3k sqft386 Tunnel Hill Rd, Elizabethtown, KY 42701For SaleMLS ID #1718749, Stephanie Wade, RE/MAX Executive Group, Inc.. Metro Search Inc. LLC DBA Apex MLS
- $359,0005 bd3 ba2.8k sqft1605 Knob Hill Rd, Elizabethtown, KY 42701For Sale
 MLS ID #RA20261369, Dorothy Kathleen Owens, Coldwell Banker Legacy Group. RASK
