This home has it all – style, space, and comfort – in a like-new package! Stunning 5 bedroom, 3 bath home with 1st floor bedroom and bath. Large covered front porch. Grand foyer with wainscoting, chair rail, and crown molding. 9’ ceilings down and an open-concept design made for today’s lifestyle. The heart of the home is the lovely kitchen with white cabinetry, granite countertops, a center island, and stainless appliances- totally open to the Bright family room with electric FPL. Upstairs- luxurious primary suite with tray ceiling, walk-in closet, and a spa-inspired bath featuring a deep soaking tub, separate shower, and granite top vanity. Spacious secondary bedrooms provide room for everyone. Outside, enjoy a new wood privacy fence enclosing the back and side yard – ideal for play or entertaining. Other highlights include a finished garage, luxury vinyl plank flooring, plush carpet, stylish light fixtures, and new ceiling fans.
Sold
$405,000
605 Pocahontas Pl, Hampton, VA 23661
5beds
2,350sqft
Single Family Residence
Built in 2023
8,250 Square Feet Lot
$419,900 Zestimate®
$172/sqft
$3,008 Estimated rent
Home value
$419,900
$399,000 - $441,000
$3,008/mo
Zestimate® history
Owner options
List your home for rent
$3,008/mo
Rent Zestimate®
Find your next renter with Zillow Rental Manager. Plus, with online applications, you can quickly screen prospective tenants – for free.
$3,008/mo
Rent Zestimate®
Refinance and save
$2,618/mo
Est. payment
Refinancing to a lower rate could help reduce your monthly payments and save thousands over the life of the loan.
$2,618/mo
Est. payment
Explore your selling options
Work with a Zillow partner agent
Leverage their expertise and Zillow's premium Showcase listings to get your home seen by more buyers.
Get startedList with your own agent
Get your home in front of millions of buyers by listing it on Zillow.
Learn how to do itSell it yourself
Take full control of how buyers see your home on Zillow by listing For Sale by Owner (FSBO).
List your homeWhat's special
Stylish light fixturesNew wood privacy fenceOpen-concept designStainless appliancesGranite countertopsPlush carpetCovered front porch
Zillow last checked:
Listing updated:
Listed by:
Ruby Conn,
Liz Moore & Associates LLC 757-873-2707,
Stephanie McDonald,
Liz Moore & Associates LLC
Bought with:
Marshall Osbey
Redfin Corporation
Source: REIN Inc.,MLS#: 10602689
Facts & features
Interior
Bedrooms & bathrooms
- Bedrooms: 5
- Bathrooms: 3
- Full bathrooms: 3
Rooms
- Room types: 1st Floor BR, Attic, Breakfast Area, PBR with Bath, Utility Room, 1st Floor Primary BR
Primary bedroom
- Level: First
Bedroom
- Level: First
Bedroom
- Level: Second
Bedroom
- Level: Second
Bedroom
- Level: Second
Dining room
- Level: First
Great room
- Level: First
Utility room
- Level: Second
Heating
- Forced Air, Heat Pump
Cooling
- Central Air, Heat Pump
Appliances
- Included: Dishwasher, Disposal, Dryer, Electric Range, Refrigerator, Washer, Electric Water Heater
Features
- Dual Entry Bath (Br & Hall), Primary Sink-Double, Walk-In Closet(s), Ceiling Fan(s), Entrance Foyer, Pantry
- Flooring: Carpet, Laminate/LVP
- Has basement: No
- Attic: Pull Down Stairs
- Number of fireplaces: 1
- Fireplace features: Electric
Interior area
- Total interior livable area: 2,350 sqft
Property
Parking
- Total spaces: 1
- Parking features: Garage Att 1 Car, Garage Door Opener
- Attached garage spaces: 1
Features
- Stories: 2
- Patio & porch: Patio, Porch
- Pool features: None
- Fencing: Back Yard,Privacy,Fenced
- Waterfront features: Not Waterfront
- Frontage length: 110
Lot
- Size: 8,250 Square Feet
- Dimensions: 136 x 110
Details
- Parcel number: 1002916
- Zoning: R8
Construction
Type & style
- Home type: SingleFamily
- Architectural style: Transitional
- Property subtype: Single Family Residence
Materials
- Vinyl Siding
- Foundation: Slab
- Roof: Composition
Condition
- New construction: No
- Year built: 2023
Utilities & green energy
- Sewer: City/County
- Water: City/County
Community & HOA
Community
- Subdivision: Garden City
HOA
- Has HOA: No
Location
- Region: Hampton
Financial & listing details
- Price per square foot: $172/sqft
- Tax assessed value: $378,100
- Annual tax amount: $4,883
- Date on market: 9/23/2025
Price history
Price history is unavailable.
Public tax history
| Year | Property taxes | Tax assessment |
|---|---|---|
| 2025 | $4,416 -0.8% | $378,100 |
| 2024 | $4,454 -2% | $378,100 +0.5% |
| 2023 | $4,546 +517.8% | $376,300 +640.7% |
| 2022 | $736 -13.4% | $50,800 +4.5% |
| 2021 | $850 | $48,600 -19% |
| 2020 | $850 | $60,000 |
| 2019 | $850 +1.4% | $60,000 |
| 2018 | $838 | $60,000 |
| 2017 | $838 -23.6% | -- |
| 2016 | $1,096 -1.8% | -- |
| 2015 | $1,117 | -- |
| 2014 | $1,117 | $84,600 |
| 2013 | -- | -- |
| 2012 | -- | -- |
| 2011 | -- | -- |
| 2010 | -- | -- |
| 2009 | -- | -- |
| 2008 | -- | -- |
| 2007 | -- | -- |
| 2006 | -- | -- |
| 2005 | -- | -- |
| 2004 | -- | -- |
| 2003 | -- | -- |
| 2002 | -- | $50,500 |
| 2001 | -- | $50,500 |
Find assessor info on the county website
Neighborhood: Greater Wythe
Nearby homes
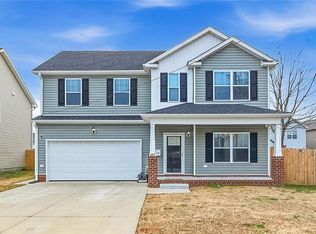
- $405,0004 bd3 ba2.3k sqft607 Pocahontas Pl, Hampton, VA 23661Sold
- $287,2003 bd2 ba1.5k sqft2001 Shell Rd, Hampton, VA 23661Off Market
- $166,3003 bd1 ba800 sqft1909 Shell Rd, Hampton, VA 23661Off Market
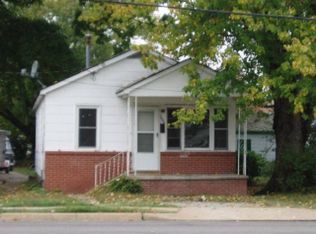
- $40,500-- bd-- ba-- sqft611 Pocahontas Pl, Hampton, VA 23661Off Market
- $199,0003 bd1 ba800 sqft1907 Shell Rd, Hampton, VA 23661Sold
- $40,500-- bd-- ba-- sqft2003 Shell Rd, Hampton, VA 23661Off Market
- $378,7003 bd3 ba2.2k sqft1912 Shell Rd, Hampton, VA 23661Off Market
- $250,0003 bd1 ba1.2k sqft613 Pocahontas Pl, Hampton, VA 23661Sold
Nearby schools
GreatSchools rating
- 4/10A.W.E. Bassette Elementary SchoolGrades: PK-5Distance: 0.7 mi
- 4/10C. Alton Lindsay Middle SchoolGrades: 6-8Distance: 1.2 mi
- 7/10Hampton High SchoolGrades: 9-12Distance: 1.1 mi
Schools provided by the listing agent
- Elementary: A.W.E. Bassette Elementary
- Middle: C. Alton Lindsay Middle
- High: Hampton
Source: REIN Inc.. This data may not be complete. We recommend contacting the local school district to confirm school assignments for this home.
Sell for more on Zillow
Get a Zillow Showcase℠ listing at no additional cost and you could sell for .
$419,900
2% more
+$8,398
With Zillow Showcase(estimated)
$428,298
Sell for more on Zillow
Get a Zillow Showcase℠ listing at no additional cost and you could sell for .
$419,900
2% more
+$8,398
With Zillow Showcase(estimated)
$428,298
- Virginia
- Hampton City
- Hampton
- 23661
- Greater Wythe
- 605 Pocahontas Pl
