Welcome to 605 Ponden Drive in Stonefield Cottages, a Greer community offering low-maintenance living in a convenient location close to Greenville, Greer and I-85. This Craftsman-style home offers 3 bedrooms, 2.5 baths with a floor plan that gives you plenty of options for how you use the space. As you enter, French doors open to a room currently used as a home office/study. It could also serve as a private sitting room or bedroom if needed. The main level continues into a great room with wide-plank hardwood floors and a gas fireplace with stone, and a gracious dining area positioned between the great room and kitchen. The kitchen features granite countertops, a large island/serving bar and premium appliances including a gas cooktop. The arrangement of these spaces creates a natural connection between the kitchen, dining and great room. The main-level primary suite includes a walk-in fully tiled shower and generous closet space. Conveniently located near the garage entry are a well-sized laundry room and half bath, both easy to access without being in the middle of the main living spaces. Upstairs, a loft provides additional living or work space, along with a bedroom and hall bath. There is also a separate flex room behind French doors currently being used as a bedroom. Since it does not have a closet, it is not included in the bedroom count, but it offers plenty of possibilities as a guest room, office, exercise room, hobby space or private retreat. Outside, established plantings along the left side of the home create a lovely garden feel and add color and privacy. A covered front porch, EZE-Breeze back porch and paver patio give you several places to enjoy the outdoors and nature. The HOA includes lawn maintenance, taking that off your plate to enjoy the area’s lifestyle and amenities! The location puts you close to Pelham Road restaurants, shopping and medical services, with easy access to I-85, downtown Greer and Greenville. 605 Ponden offers the space and feel of a single-family home with the convenience of low-maintenance community living and a versatile floor plan that gives you room to make the home your own.
For sale
$555,000
605 Ponden Dr, Greer, SC 29650
3beds
2,523sqft
Single Family Residence, Residential
Built in 2016
6,534 Square Feet Lot
$540,700 Zestimate®
$220/sqft
$-- HOA
What's special
Covered front porchKitchen features granite countertopsGas fireplace with stonePaver patioEze-breeze back porch
- 13 days
- 590
- 26
Likely to sell faster than
Zillow last checked:
Listing updated:
Listed by:
Melissa Morrell 864-918-1734,
BHHS C Dan Joyner - Midtown
Source: Greater Greenville AOR,MLS#: 1603056
Facts & features
Interior
Bedrooms & bathrooms
- Bedrooms: 3
- Bathrooms: 3
- Full bathrooms: 2
- 1/2 bathrooms: 1
- Main level bathrooms: 1
- Main level bedrooms: 1
Rooms
- Room types: Laundry, Loft, Office/Study, Other/See Remarks
Primary bedroom
- Area: 234
- Dimensions: 13 x 18
Bedroom 2
- Area: 224
- Dimensions: 14 x 16
Bedroom 3
- Area: 196
- Dimensions: 14 x 14
Primary bathroom
- Features: Double Sink, Full Bath, Shower Only, Walk-In Closet(s)
- Level: Main
Dining room
- Area: 168
- Dimensions: 14 x 12
Family room
- Area: 340
- Dimensions: 20 x 17
Kitchen
- Area: 306
- Dimensions: 18 x 17
Heating
- Forced Air, Natural Gas
Cooling
- Central Air, Electric
Appliances
- Included: Gas Cooktop, Dishwasher, Disposal, Double Oven, Gas Water Heater
- Laundry: 1st Floor, Electric Dryer Hookup, Washer Hookup, Laundry Room
Features
- High Ceilings, Ceiling Fan(s), Ceiling Smooth, Granite Counters, Open Floorplan, Walk-In Closet(s), Pantry
- Flooring: Carpet, Ceramic Tile, Wood
- Windows: Tilt Out Windows, Vinyl/Aluminum Trim, Skylight(s), Window Treatments
- Basement: None
- Attic: Storage
- Number of fireplaces: 1
- Fireplace features: Circulating, Gas Log, Masonry
Interior area
- Total interior livable area: 2,523 sqft
Property
Parking
- Total spaces: 2
- Parking features: Attached, Driveway, Concrete
- Attached garage spaces: 2
- Has uncovered spaces: Yes
Features
- Levels: Two
- Stories: 2
- Patio & porch: Patio, Front Porch, Screened, Rear Porch
- Exterior features: Under Ground Irrigation
Lot
- Size: 6,534 Square Feet
- Features: Sprklr In Grnd-Full Yard, 1/2 Acre or Less
- Topography: Level
Details
- Parcel number: 0540500100200
Construction
Type & style
- Home type: SingleFamily
- Architectural style: Craftsman
- Property subtype: Single Family Residence, Residential
Materials
- Hardboard Siding, Stone
- Foundation: Slab
- Roof: Architectural
Condition
- Year built: 2016
Utilities & green energy
- Sewer: Public Sewer
- Water: Public
- Utilities for property: Cable Available, Underground Utilities
Community & HOA
Community
- Features: Common Areas, Street Lights, Lawn Maintenance
- Security: Smoke Detector(s)
- Subdivision: Stonefield Cottages
HOA
- Has HOA: Yes
- Services included: Maintenance Grounds, Restrictive Covenants, Street Lights, Trash, Yard Irrigation
Location
- Region: Greer
Financial & listing details
- Price per square foot: $220/sqft
- Tax assessed value: $539,810
- Annual tax amount: $3,089
- Date on market: 9/5/2026
Estimated market value
$540,700
$514,000 - $568,000
$2,652/mo
Price history
| Date | Event | Price |
|---|---|---|
| 9/5/2026 | Listed for sale | $555,000+0.9%$220/sqft |
Source:  Greater Greenville AOR #1603056 Report a problem Greater Greenville AOR #1603056 Report a problem | ||
| 10/15/2024 | Sold | $549,900-1.8%$218/sqft |
Source: Greater Greenville AOR #1534803 Report a problem | ||
| 9/18/2024 | Pending sale | $559,900$222/sqft |
Source: Greater Greenville AOR #1534803 Report a problem | ||
| 9/16/2024 | Contingent | $559,900$222/sqft |
Source: Greater Greenville AOR #1534803 Report a problem | ||
| 8/14/2024 | Price change | $559,900-0.9%$222/sqft |
Source: Greater Greenville AOR #1534803 Report a problem | ||
| 7/18/2024 | Listed for sale | $565,000+63.9%$224/sqft |
Source: Greater Greenville AOR #1532490 Report a problem | ||
| 10/11/2017 | Sold | $344,691$137/sqft |
Source: Greater Greenville AOR #1343290 Report a problem | ||
Public tax history
| Year | Property taxes | Tax assessment |
|---|---|---|
| 2025 | $3,089 +32.5% | $539,810 +46.8% |
| 2024 | $2,332 -2.1% | $367,690 |
| 2023 | $2,382 +10.7% | $367,690 |
| 2022 | $2,153 -0.1% | $367,690 |
| 2021 | $2,154 -0.2% | $367,690 +5.7% |
| 2020 | $2,159 +2% | $347,990 |
| 2019 | $2,116 -6% | $347,990 |
| 2018 | $2,252 | $347,990 +13388% |
| 2017 | $2,252 | $2,580 |
Find assessor info on the county website
Monthly payment
Est. payment
Payment breakdown
Explore the cost of this home by adjusting the details. Changes won't be saved.Climate risks
Neighborhood: 29650
Nearby schools
Schools provided by the listing agent
- Elementary: Buena Vista
- Middle: Northwood
- High: Eastside
Source: Greater Greenville AOR. This data may not be complete. We recommend contacting the local school district to confirm school assignments for this home.
Similar homes
- $519,6503 bd3 ba2.3k sqft301 Sugar Creek Ln, Greer, SC 29650For Sale
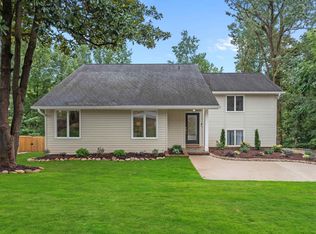 MLS ID #1603469, Joan Herlong, Herlong Sotheby's International Realty. Greater Greenville AOR
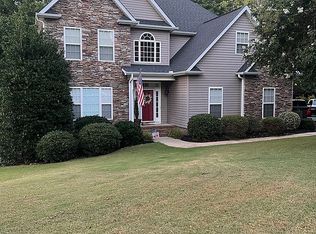
 - $566,0004 bd3 ba2.7k sqft205 S Staghorn Ln, Greer, SC 29650For Sale By Owner
- $539,0004 bd4 ba2.2k sqft414 Phillips Ln, Greer, SC 29650For Sale
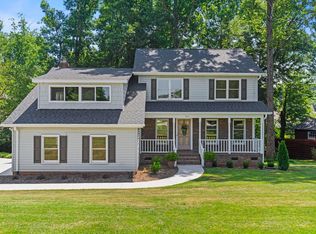 MLS ID #1596698, Deanna Arce, Nest Realty. Greater Greenville AOR
 - $635,0003 bd3 ba2.5k sqft6 Penny Meadow Ct, Greer, SC 29650For Sale
 MLS ID #1603954, Teresa Cox, TLCOX and Company. Greater Greenville AOR
