Skip main navigation
Off market
  • $219,500

    605 Prospect Ave, Fairmont, WV 26554

    2beds
    1,471sqft
    SingleFamily
    Built in 1932
    9,683 Square Feet Lot
    $219,500 Zestimate®
    $149/sqft
    $1,664 Estimated rent

    Home value

    $219,500

    $209,000 - $230,000

    $1,664/mo

    Zestimate® history
    Loading
    Loading...

    Owner options

    List your home for rent

    $1,664/mo

    Rent Zestimate®

    Find your next renter with Zillow Rental Manager. Plus, with online applications, you can quickly screen prospective tenants – for free.

    Learn more

    $1,664/mo

    Rent Zestimate®

    Refinance and save

    $1,384/mo

    Est. payment

    Refinancing to a lower rate could help reduce your monthly payments and save thousands over the life of the loan.

    See today's rates

    $1,384/mo

    Est. payment

    Explore your selling options

    Work with a Zillow partner agent

    Leverage their expertise and Zillow's premium Showcase listings to get your home seen by more buyers.

    Get started

    List with your own agent

    Get your home in front of millions of buyers by listing it on Zillow.

    Learn how to do it

    Sell it yourself

    Take full control of how buyers see your home on Zillow by listing For Sale by Owner (FSBO).

    List your home

    What's special

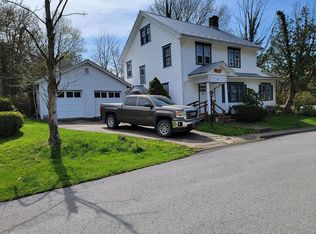
    This charming 2 bed, 2 bath stone Tudor cottage is a dream! Conveniently located near downtown Fairmont and I-79, this home is situated on a large corner lot with a private backyard and off street parking. Hardwood floors and original architectural details bring vintage charm to this renovated home. The completely remodeled kitchen includes soft close cabinets, quartz counters, porcelain tile, and new appliances. Updated bathrooms, recently finished hardwood floors throughout, updated plumbing and electrical, fresh paint, and a restructured balcony complete with a custom catio, all within the last 5 years. The unfinished walkout basement has large windows, high ceilings, and plenty of room for storage. Home is currently owner occupied. Please contact to schedule an appointment. Open house Sunday 11/13 from 11am-4pm. All offers will be considered until 11/17 at noon.

    This property is off market, which means it's not currently listed for sale or rent on Zillow. This may be different from what's available on other websites or public sources.

    Facts & features

    Interior

    Bedrooms & bathrooms
    • Bedrooms: 2
    • Bathrooms: 2
    • Full bathrooms: 2
    Heating
    • Forced air, Gas
    Cooling
    • Central
    Appliances
    • Included: Dishwasher, Garbage disposal, Range / Oven, Refrigerator
    Features
    • Elec. Stove Connection, All Window Treatments, 9Ft+ Ceiling
    • Flooring: Tile, Concrete, Hardwood, Laminate, Linoleum / Vinyl
    • Basement: Unfinished
    • Attic: Scuttle
    • Has fireplace: Yes
    Interior area
    • Total interior livable area: 1,471 sqft

    Property

    Parking
    • Total spaces: 2
    • Parking features: Off-street
    Features
    • Exterior features: Stone
    Lot
    • Size: 9,683 sqft
    Details
    • Parcel number: 2403001600640001

    Construction

    Type & style
    • Home type: SingleFamily
    • Architectural style: Conventional
    Materials
    • Stone
    • Roof: Asphalt
    Condition
    • Year built: 1932

    Community & neighborhood

    Location
    • Region: Fairmont

    Other

    Other facts
    • Type: Detached
    • COMMUNITY AMENITIES: Park, Playground, Library, Shopping/Mall, Medical Facility, Pool, Golf Course, Health Club
    • Construction: Frame, Stone
    • ROOF: Shingles
    • VIEW DESCRIPTION: Neighborhood
    • WATER/SEWER: City Sewer, City Water
    • FOUNDATION: Block
    • HEATING: Wood
    • INTERIOR FEATURES: Elec. Stove Connection, All Window Treatments, 9Ft+ Ceiling
    • ROOM DESCRIPTION: Wood Floor, Wall to Wall Carpet, Window Treatment, Bay/Bow Windows
    • EXTERIOR FEATURES: Private Yard, Balcony, Double Thermo Windows, Landscaped
    • PARKING: Off Street Parking, 2 Cars
    • ATTIC: Scuttle
    • OTHER ROOMS: Formal Dining Rm, Library/Study, Office/Computer Rm
    • ELECTRICITY: 200 Amps
    • Other Room 1: Office
    • Bdrm2 Level Ftr: Wall to Wall Carpet, Window Treatment
    • Dining Rm Level Ftr: Wood Floor, Window Treatment, Bay/Bow Windows
    • Living Rm Level Ftr: Wood Floor, Window Treatment
    • Kitchen Level Ftr: Dining Area, Pantry, Wall to Wall Carpet
    • Master Bdrm Level Ftr: Wood Floor, Window Treatment
    • OR1 Level Ftr: Wall to Wall Carpet
    • EQUIPMENT: Hot Water Heater - Gas
    • City Limits: Y
    • # of Bedroom Above Grade: 2

    Price history

    DateEventPrice
    2/18/2023Listing removed--
    Source: Owner Report a problem
    1/6/2023Listed for sale$187,000$127/sqft
    Source: NCWV REIN #10147222 Report a problem
    11/20/2022Pending sale$187,000$127/sqft
    Source: Owner Report a problem
    11/10/2022Listed for sale$187,000+43.8%$127/sqft
    Source: Owner Report a problem
    2/21/2018Sold$130,000-3.7%$88/sqft
    Source: Public Record Report a problem
    10/24/2017Price change$135,000-2.9%$92/sqft
    Source: HERITAGE REAL ESTATE CO. #10116468 Report a problem
    9/20/2017Price change$139,000-4.1%$94/sqft
    Source: HERITAGE REAL ESTATE CO. #10116468 Report a problem
    8/22/2017Listed for sale$145,000$99/sqft
    Source: HERITAGE REAL ESTATE CO. #10116468 Report a problem

    Public tax history

    YearProperty taxesTax assessment
    2025$1,670 +4%$111,900 +3.1%
    2024$1,606 +2.9%$108,540 +3.3%
    2023$1,561 +3.2%$105,120 +3.4%
    2022$1,513 $101,700 +4.3%
    2021-- $97,500 +4%
    2020-- $93,720 +4.2%
    2019$1,350 +26.9%$89,940 -1.5%
    2018$1,064 +8%$91,320 +5.4%
    2017$985 +5.4%$86,640 +3.9%
    2016$934 $83,400 +1.7%
    2015$934 -23.9%$82,020 -0.7%
    2014$1,228 $82,620 -0.1%
    2013-- $82,740 +3.8%
    2012-- $79,680 +4.6%
    2011$1,120 +8.4%$76,140 +2.6%
    2010$1,033 +5.3%$74,220 +5.2%
    2009$981 +2.3%$70,560
    2008$960 -1%$70,560 +1.7%
    2007$969 +128.4%$69,360 +141.3%
    2006$424 -1.3%$28,740 +0.8%
    2005$430 $28,500 +0.6%
    2004-- $28,320 -1%
    2003-- $28,620
    2002-- $28,620 +2.4%
    2001-- $27,960

    Find assessor info on the county website

    Neighborhood: 26554

    Nearby schools

    GreatSchools rating
    Schools provided by the listing agent
    • Elementary: Jayenne Elementary
    • Middle: West Fairmont Middle
    • High: Fairmont Sr High
    • District: Marion 304-367-2100

    Source: The MLS. This data may not be complete. We recommend contacting the local school district to confirm school assignments for this home.

    Get pre-qualified for a loan
    At Zillow Home Loans, we can pre-qualify you in as little as 5 minutes with no impact to your credit score.

    An equal housing lender. NMLS #10287.

    Sell for more on Zillow
    Get a Zillow Showcase℠ listing at no additional cost and you could sell for .
    $219,500
    2% more
    +$4,390
    With Zillow Showcase(estimated)
    $223,890