Skip main navigation
Sold for $1,350,000
  • $1,350,000

    605 Prospect Ave, Oakland, CA 94610

    4beds
    2,684sqft
    Single Family Residence
    Built in 1945
    8,712 Square Feet Lot
    $1,349,800 Zestimate®
    $503/sqft
    $7,497 Estimated rent

    Home value

    $1,349,800

    $1.23M - $1.48M

    $7,497/mo

    Zestimate® history
    Loading
    Loading...

    Owner options

    List your home for rent

    $7,497/mo

    Rent Zestimate®

    Find your next renter with Zillow Rental Manager. Plus, with online applications, you can quickly screen prospective tenants – for free.

    Learn more

    $7,497/mo

    Rent Zestimate®

    Refinance and save

    $9,045/mo

    Est. payment

    Refinancing to a lower rate could help reduce your monthly payments and save thousands over the life of the loan.

    See today's rates

    $9,045/mo

    Est. payment

    Explore your selling options

    Work with a Zillow partner agent

    Leverage their expertise and Zillow's premium Showcase listings to get your home seen by more buyers.

    Get started

    List with your own agent

    Get your home in front of millions of buyers by listing it on Zillow.

    Learn how to do it

    Sell it yourself

    Take full control of how buyers see your home on Zillow by listing For Sale by Owner (FSBO).

    List your home

    What's special

    Two-car garageMature treesNew roofLarge in-law unitPrivate side entranceDramatic skylightConvenient half bath
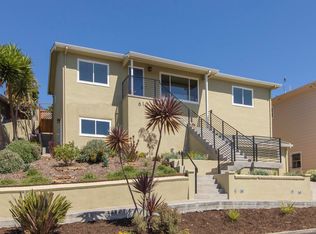
    Lovingly maintained by the same family for nearly 30 years, this spacious traditional home with large in-law unit is ready for its next chapter. Set on a prominent corner lot in Oakland's desirable Haddon Hill neighborhood, just moments from Lake Merritt and the vibrant Lakeshore and Grand Lake shopping districts, it combines space, flexibility, and an exceptional location. Fresh interior and exterior paint, a new roof, updated lighting, and refreshed kitchens and bathrooms have prepared the home for its next owners, with plenty of opportunity to personalize over time. The split-level floor plan creates a natural separation between living and sleeping areas. Upstairs are three bedrooms and a full bath. The main level features a spacious living room, formal dining room, bright kitchen with breakfast nook, convenient half bath, and gleaming hardwood floors throughout the living areas, hallways, and bedrooms. Abundant windows and a dramatic skylight fill the home with natural light. Downstairs, the flexible lower level includes a spacious family room, kitchen, full bathroom, fourth bedroom, and private side entrance—ideal for multigenerational living, an au pair suite, extended guests, a home office, or potential rental income. Outside, the oversized corner lot features mature trees, an established rose garden, colorful plantings, an extensive irrigation system, and a two-car garage. Enjoy easy access to Lake Merritt's walking paths, the Grand Lake Farmers Market, neighborhood cafés, restaurants, and shopping, with convenient access to Highways 580 and 13, BART, and major AC Transit lines for commuting throughout the Bay Area.

    Zillow last checked:

    Listing updated:

    Listed by:

    Patricia Palma DRE #01802420 415-305-6726,

    Golden Gate Sothebys International Realty

    Bought with:

    Patricia Ulip, DRE #01949834

    Redfin

    Source: bridgeMLS/CCAR/Bay East AOR,MLS#: 41149408MLS Logo

    Facts & features

    Interior

    Bedrooms & bathrooms
    • Bedrooms: 4
    • Bathrooms: 3
    • Full bathrooms: 2
    • 1/2 bathrooms: 1
    Rooms
    • Room types: Family Room, Utility Room
    Kitchen
    • Features: Breakfast Nook, Tile Counters, Dishwasher, Eat-in Kitchen, Disposal, Gas Range/Cooktop, Refrigerator
    Heating
    • Baseboard, Forced Air, Natural Gas, Space Heater
    Cooling
    • Wall/Window Unit(s)
    Appliances
    • Included: Dishwasher, Gas Range, Refrigerator, Dryer, Washer, Gas Water Heater
    • Laundry: Dryer, Hookups Only, Laundry Closet, In Garage, Washer, Laundry Chute, Sink
    Features
    • In-Law Floorplan, Storage, Breakfast Nook
    • Flooring: Hardwood, Laminate, Linoleum, Vinyl
    • Basement: Crawl Space,Partial
    • Number of fireplaces: 1
    • Fireplace features: Living Room
    Interior area
    • Total structure area: 2,684
    • Total interior livable area: 2,684 sqft

    Property

    Parking
    • Total spaces: 4
    • Parking features: Attached, Covered, Int Access From Garage, Off Street, Side Yard Access, Enclosed, Garage Faces Front, Garage Door Opener
    • Garage spaces: 2
    Features
    • Levels: Two Story
    • Stories: 2
    • Exterior features: Garden, Back Yard, Front Yard, Garden/Play, Side Yard, Sprinklers Automatic, Sprinklers Front, Sprinklers Side, Terraced Down
    • Pool features: None
    • Fencing: Partial Fence,Partial,Wood
    Lot
    • Size: 8,712 Square Feet
    • Features: Corner Lot, Front Yard
    Details
    • Parcel number: 2342912
    • Special conditions: Standard

    Construction

    Type & style
    • Home type: SingleFamily
    • Architectural style: Traditional
    • Property subtype: Single Family Residence
    Materials
    • Wood Siding
    • Roof: Shingle
    Condition
    • Existing
    • New construction: No
    • Year built: 1945

    Utilities & green energy

    • Electric: No Solar
    • Sewer: Public Sewer
    • Water: Public

    Community & HOA

    Community
    • Security: Carbon Monoxide Detector(s), Smoke Detector(s)
    HOA
    • Has HOA: No
    Location
    • Region: Oakland

    Financial & listing details

    • Price per square foot: $503/sqft
    • Tax assessed value: $138,006
    • Date on market: 9/24/2026
    • Listing terms: Cash,Conventional

    Price history

    DateEventPrice
    10/20/2026Sold$1,350,000+35.7%$503/sqft
    Source: bridgeMLS/CCAR/Bay East AOR #41149408 Report a problem
    10/8/2026Pending sale$995,000$371/sqft
    Source: bridgeMLS/CCAR/Bay East AOR #41149408 Report a problem
    9/25/2026Listed for sale$995,000+208.5%$371/sqft
    Source: bridgeMLS/CCAR/Bay East AOR #41149408 Report a problem
    8/11/1998Sold$322,500$120/sqft
    Source: Public Record Report a problem

    Public tax history

    YearProperty taxesTax assessment
    2026-- $138,006 +2%
    2025$3,684 +4.8%$135,300 +2%
    2024$3,515 -1.3%$132,648 +2%
    2023$3,562 +4.9%$130,048 +2%
    2022$3,397 +9.4%$127,498 +2%
    2021$3,105 +1.3%$124,998 +1%
    2020$3,066 +7.2%$123,716 +2%
    2019$2,860 +7.6%$121,291 +2%
    2018$2,658 $118,913 +2%
    2017$2,658 +7.1%$116,582 +2%
    2016$2,482 +6.5%$114,297 +1.5%
    2015$2,332 $112,580 +2%
    2014$2,332 $110,375 +0.5%
    2013-- $109,878 +2%
    2012-- $107,723 +2%
    2011-- $105,612 +0.8%
    2010-- $104,823 -0.2%
    2009-- $105,072 +2%
    2008-- $103,012 +2%
    2007-- $100,992 +2%
    2006-- $99,013 +2%
    2005-- $97,072 +2%
    2004-- $95,168 +1.9%
    2003-- $93,425 +2%
    2002-- $91,593 +2%
    2001$1,447 $89,797
    Find assessor info on the county website

    Neighborhood: Cleveland Heights

    Nearby schools

    GreatSchools rating
    Get a cash offer in 3 minutes
    Find out how much your home could sell for in as little as 3 minutes with a no-obligation cash offer.
    Estimated market value

    $1,349,800

    Get a cash offer in 3 minutes
    Find out how much your home could sell for in as little as 3 minutes with a no-obligation cash offer.
    Estimated market value

    $1,349,800