This exquisite, custom 5 bedroom, 2.5 bath home, is located on a .89-acre parcel in the most coveted Wild Quail Golf and Country Club Community, as well as in one of Kent County's most desirable neighborhoods. Within the community is the championship Wild Quail golf course and clubhouse, which offers its members course access, fine and casual dining, tennis and pickleball located within the Caesar Rodney School District. Within a 15 minute drive, there are Delaware Tech and Delaware State University, Delaware's Capital "Dover", Bayhealth Medical, The Dover Air Force Base, Dover Downs Raceway and Casino and numerous great hotels. Wonderful restaurants and lots of shopping are also within a short drive. Don't forget the award-winning Delaware Beaches which are within an hour's drive. The home is situated on a premier corner lot with the golf course running alongside and behind it, as well as some dense trees for privacy while resting out on the composite deck or within the 3-Season Room. The curb appeal is through the roof with the 4 stately, 2-story columns that support a magnificent large front porch giving way to extraordinary views. The property has a paver driveway and walkway, multi-zoned irrigation system which draws water from a well, therefore no associated water bill, is freshly mulched & boasts mature landscaping. Some additional features and updates of this very impressive home include: A 2-story entrance foyer with high ceilings, recessed lighting, crown trim & random width hardwood flooring throughout the main level. The main level master bedroom with a master bath includes step-in shower, separate tub, and custom walk-in closet. There is a separate but adjoining, dual purpose master sitting area or Study/Den which can be accessed from the foyer or the master bedroom. The main level also has a formal Living room and Dining room with crown molding and tall windows. The huge eat-in, gourmet kitchen has lots of cabinet and quartz countertop space, oversized island, subway tile backsplash, stainless steel appliances, deep stainless-steel sink, range with double ovens, a breakfast area, recessed lighting, and a pantry. The main level laundry features shelving, and the high-capacity washer and dryer are included. Both the mud room and laundry are conveniently located within the floor plan. The very tastefully decorated step-down family room has a vaulted ceiling, built-in shelving, floor to ceiling brick wood burning fireplace which is flanked by windows allowing for additional natural light. Enjoy your coffee in the 3-season room which leads to the rear composite deck and hot tub. It has 2 ceiling fans and can be accessed from the family room and kitchen. The updated powder room rounds off the main level. The upper-level houses 4 very nicely sized bedrooms, all with generous closet space. Numerous windows for wonderful views of the golf course and of the nearby executive custom homes. There is an updated full bath with a skylight, double bowl sink and shower/deep soaking tub. The partially finished basement has a rec room as well as storage. There is a 2-car garage with high ceilings for those who would like a car lift and extra storage. A few more updates include: New roof and Septic in 2020, Security cameras, irrigation and well system in 2021 with 5 zones, and a new garage door in 2023. New stainless steel chimney cap, chimney crown and chimney cleaning in 2021. Carpet cleaning of the upper-level bedrooms and air duct cleaning in November 2023. Septic system cleaning in December 2023. Home power washed in February 2024.
Sold for $618,000
$618,000
605 Quail Run, Camden Wyoming, DE 19934
5beds
4,418sqft
Single Family Residence
Built in 1989
0.89 Acres Lot
$647,300 Zestimate®
$140/sqft
$3,249 Estimated rent
Home value
$647,300
$615,000 - $680,000
$3,249/mo
Zestimate® history
Owner options
List your home for rent
$3,249/mo
Rent Zestimate®
Find your next renter with Zillow Rental Manager. Plus, with online applications, you can quickly screen prospective tenants – for free.
$3,249/mo
Rent Zestimate®
Refinance and save
$3,783/mo
Est. payment
Refinancing to a lower rate could help reduce your monthly payments and save thousands over the life of the loan.
$3,783/mo
Est. payment
Explore your selling options
Work with a Zillow partner agent
Leverage their expertise and Zillow's premium Showcase listings to get your home seen by more buyers.
Get startedList with your own agent
Get your home in front of millions of buyers by listing it on Zillow.
Learn how to do itSell it yourself
Take full control of how buyers see your home on Zillow by listing For Sale by Owner (FSBO).
List your homeWhat's special
Hot tubGolf courseCustom homesDover downs racewayOversized islandNew roofDelaware tech
Zillow last checked:
Listing updated:
Listed by:
Curtis Tyler 302-547-5237,
RE/MAX Associates-Wilmington
Bought with:
Tim Taylor, RS-0024731
Crown Homes Real Estate
Source: Bright MLS,MLS#: DEKT2026450
Facts & features
Interior
Bedrooms & bathrooms
- Bedrooms: 5
- Bathrooms: 3
- Full bathrooms: 2
- 1/2 bathrooms: 1
- Main level bathrooms: 2
- Main level bedrooms: 1
Rooms
- Room types: Living Room, Dining Room, Sitting Room, Kitchen, Family Room, Study, Recreation Room
Basement
- Area: 0
Heating
- Central, Forced Air, Natural Gas
Cooling
- Central Air, Electric
Appliances
- Included: Refrigerator, Washer, Dryer, Microwave, Disposal, Gas Water Heater
- Laundry: Main Level
Features
- Butlers Pantry, Eat-in Kitchen, Kitchen Island, Primary Bath(s), Recessed Lighting, Crown Molding, Ceiling Fan(s), Breakfast Area, Pantry, 9'+ Ceilings, Cathedral Ceiling(s), Vaulted Ceiling(s)
- Flooring: Carpet, Hardwood
- Windows: Double Hung, Insulated Windows, Skylight(s), Screens
- Basement: Finished
- Number of fireplaces: 1
- Fireplace features: Brick
Interior area
- Total structure area: 4,418
- Total interior livable area: 4,418 sqft
- Finished area above ground: 4,418
- Finished area below ground: 0
Property
Parking
- Total spaces: 7
- Parking features: Garage Door Opener, Inside Entrance, Oversized, Asphalt, Attached, Driveway
- Attached garage spaces: 2
- Uncovered spaces: 5
Accessibility
- Accessibility features: None
Features
- Levels: Two
- Stories: 2
- Patio & porch: Porch, Deck
- Exterior features: Lighting, Street Lights
- Pool features: None
- Has view: Yes
- View description: Golf Course, Trees/Woods, Scenic Vista
Lot
- Size: 0.89 Acres
- Dimensions: 189.16 x 219.26
- Features: Landscaped, Backs to Trees, Corner Lot, Irregular Lot, Level, Premium, Rear Yard, SideYard(s), Front Yard, Rural
Details
- Additional structures: Above Grade, Below Grade
- Parcel number: WD0009200046400000
- Zoning: AC
- Special conditions: Standard
Construction
Type & style
- Home type: SingleFamily
- Architectural style: Contemporary
- Property subtype: Single Family Residence
Materials
- Vinyl Siding, Aluminum Siding
- Foundation: Block
- Roof: Architectural Shingle
Condition
- Excellent
- New construction: No
- Year built: 1989
Utilities & green energy
- Electric: 200+ Amp Service, Circuit Breakers, 220 Volts
- Sewer: On Site Septic
- Water: Public, Well
- Utilities for property: Cable Connected, Broadband, Cable
Community & HOA
Community
- Security: Security System
- Subdivision: Wild Quail
HOA
- Has HOA: Yes
- HOA fee: $200 annually
- HOA name: WILD QUAIL GOLF COUNTRY CLUB COMMUNITY
Location
- Region: Camden Wyoming
Financial & listing details
- Price per square foot: $140/sqft
- Tax assessed value: $122,300
- Annual tax amount: $2,916
- Date on market: 3/22/2024
- Listing agreement: Exclusive Right To Sell
- Listing terms: Cash,Conventional,VA Loan,USDA Loan,FHA
- Inclusions: Refrigerator, Washer, Dryer, Wine Fridge, Hot Tub, 6 Wall Mounted Television Brackets, Smart Camera And Doorbell, Smart Thermostat And Irrigation System.
- Exclusions: 6 Wall Mounted Televisions.
- Ownership: Fee Simple
Price history
| Date | Event | Price |
|---|---|---|
| 6/28/2024 | Sold | $618,000-2.7%$140/sqft |
Source:  Bright MLS #DEKT2026450 Report a problem Bright MLS #DEKT2026450 Report a problem | ||
| 5/17/2024 | Pending sale | $635,000$144/sqft |
Source: Bright MLS #DEKT2026450 Report a problem | ||
| 3/22/2024 | Listed for sale | $635,000+24.5%$144/sqft |
Source: Bright MLS #DEKT2026450 Report a problem | ||
| 11/20/2020 | Sold | $510,000-2.9%$115/sqft |
Source: Public Record Report a problem | ||
| 10/8/2020 | Pending sale | $525,000$119/sqft |
Source: The Moving Experience De Inc #DEKT241134 Report a problem | ||
| 8/14/2020 | Listed for sale | $525,000+5%$119/sqft |
Source: The Moving Experience De Inc #DEKT241134 Report a problem | ||
| 9/12/2019 | Listing removed | $500,000$113/sqft |
Source: The Moving Experience De Inc #DEKT230220 Report a problem | ||
| 7/1/2019 | Listed for sale | $500,000-99.4%$113/sqft |
Source: The Moving Experience De Inc #DEKT230220 Report a problem | ||
| 11/21/2012 | Sold | $78,000,000+18252.9%$17,655/sqft |
Source: Public Record Report a problem | ||
| 8/1/2012 | Listing removed | $425,000$96/sqft |
Source: RE/MAX HORIZONS INC #5836767 Report a problem | ||
| 1/12/2012 | Price change | $425,000-7.6%$96/sqft |
Source: RE/MAX HORIZONS INC #5836767 Report a problem | ||
| 7/17/2011 | Price change | $460,000-3.2%$104/sqft |
Source: RE/MAX HORIZONS INC #5836767 Report a problem | ||
| 4/29/2011 | Price change | $475,000-5%$108/sqft |
Source: RE/MAX HORIZONS INC #5836767 Report a problem | ||
| 2/12/2011 | Listed for sale | $500,000+3453.7%$113/sqft |
Source: REMAX Horizons #5836767 Report a problem | ||
| 1/31/2007 | Sold | $14,070+2%$3/sqft |
Source: Public Record Report a problem | ||
| 11/6/2006 | Sold | $13,800$3/sqft |
Source: Public Record Report a problem | ||
Public tax history
| Year | Property taxes | Tax assessment |
|---|---|---|
| 2025 | $2,483 +1.5% | $512,000 |
| 2024 | $2,447 -30.3% | $512,000 +318.6% |
| 2023 | $3,510 +5.7% | $122,300 |
| 2022 | $3,320 +1.1% | $122,300 |
| 2021 | $3,285 +2% | $122,300 |
| 2020 | $3,220 +3.7% | $122,300 |
| 2019 | $3,107 +4.2% | $122,300 |
| 2018 | $2,982 | $122,300 |
| 2017 | $2,982 +6.5% | $122,300 |
| 2016 | $2,801 +17.1% | $122,300 |
| 2015 | $2,391 +0.4% | $122,300 |
| 2014 | $2,383 | $122,300 |
| 2012 | -- | $122,300 |
| 2011 | -- | $122,300 |
| 2010 | -- | $122,300 +0.8% |
| 2009 | -- | $121,300 |
| 2008 | -- | $121,300 |
| 2007 | -- | $121,300 |
| 2005 | -- | $121,300 |
| 2004 | -- | $121,300 |
| 2002 | -- | $121,300 +2.6% |
| 2001 | -- | $118,200 |
| 2000 | $1,819 | $118,200 |
Find assessor info on the county website
Neighborhood: 19934
Nearby homes
- $650,7004 bd3 ba3.9k sqft703 Green Winged Trl, Wyoming, DE 19934Off Market

- $465,0004 bd3 ba3.9k sqft703 Green Winged Trl, Camden Wyoming, DE 19934Sold
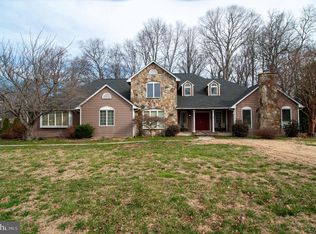
- $622,0004 bd4 ba3.3k sqft630 Quail Run, Camden Wyoming, DE 19934Off Market

- $492,4003 bd2 ba2.6k sqft700 Green Winged Trl, Camden Wyoming, DE 19934Off Market
- $631,6004 bd3 ba3.1k sqft705 Green Winged Trl, Camden Wyoming, DE 19934Off Market
- $588,8004 bd4 ba3.6k sqft602 Quail Run, Camden Wyoming, DE 19934Off Market
- $567,6004 bd3 ba3.1k sqft700 Quail Run, Camden Wyoming, DE 19934Off Market
- $790,0004 bd4 ba4.6k sqft601 Quail Run, Camden Wyoming, DE 19934Off Market
Nearby schools
GreatSchools rating
- 8/10Simpson (W.B.) Elementary SchoolGrades: 1-5Distance: 3.4 mi
- 4/10Fifer (Fred) Middle SchoolGrades: 6-8Distance: 3.4 mi
- 6/10Caesar Rodney High SchoolGrades: 9-12Distance: 3.8 mi
Schools provided by the listing agent
- District: Caesar Rodney
Source: Bright MLS. This data may not be complete. We recommend contacting the local school district to confirm school assignments for this home.
Get a cash offer in 3 minutes
Find out how much your home could sell for in as little as 3 minutes with a no-obligation cash offer.
Estimated market value
$647,300
Get a cash offer in 3 minutes
Find out how much your home could sell for in as little as 3 minutes with a no-obligation cash offer.
Estimated market value
$647,300
- Delaware
- Kent County
- Camden
- 19934
- 605 Quail Run
Nearby cities
Nearby zip codes
Other Camden Topics
