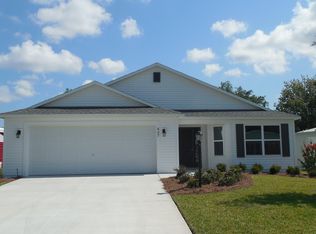
NO BOND! OFFERED TURNKEY! Perfectly situated in the desirable Orange Blossom Gardens community, this charming 2 Bdrm/2 Bath home is just moments from Silver Lake Recreation Center and a short golf cart ride to Spanish Springs Town Center. Step inside to a bright, open floor plan designed for both comfort and functionality. The sun-filled kitchen features stainless steel appliances, a breakfast bar, and ample cabinet and counter space—ideal for everyday living or entertaining. The spacious Great Room seamlessly combines the dining and living areas, while sliding doors lead to an enclosed lanai with sliding plexiglass windows—perfect for enjoying your morning coffee or unwinding in the evening. The guest bathroom has been beautifully upgraded and is handicap accessible with a walk-in shower, and the primary suite offers double-door entry, a walk-in closet, and a private ensuite bath. Updated FHA-compliant tie-downs provide added peace of mind, and double-pane windows enhance energy efficiency throughout the home. Additional features include a spacious indoor laundry room with extra storage, an attached golf cart garage with opener, an attached outside storage room, and a covered carport. This move-in ready home combines comfort, convenience, and location—schedule your showing today!
Sold for $176,000
Zillow last checked:
Listing updated:
Bought with:
Lauren Dykes, 3602341
REALTY EXECUTIVES IN THE VILLAGES
Source: Stellar MLS,MLS#: G5107734 Originating MLS: Lake and Sumter
Originating MLS: Lake and Sumter
Price history
| Date | Event | Price |
|---|---|---|
| 8/25/2026 | Sold | $176,000-7.3%$154/sqft |
Source:  Stellar MLS #G5107734 Report a problem Stellar MLS #G5107734 Report a problem | ||
| 8/11/2026 | Listed for sale | $189,900$166/sqft |
Source: Stellar MLS #G5107734 Report a problem | ||
| 8/9/2026 | Contingent | $189,900$166/sqft |
Source: Stellar MLS #G5107734 Report a problem | ||
| 7/20/2026 | Price change | $189,900-2.6%$166/sqft |
Source: Stellar MLS #G5107734 Report a problem | ||
| 6/10/2026 | Price change | $194,900-4.9%$170/sqft |
Source: Stellar MLS #G5107734 Report a problem | ||
| 5/5/2026 | Price change | $205,000-3.8%$179/sqft |
Source: Stellar MLS #G5107734 Report a problem | ||
| 3/31/2026 | Listed for sale | $213,000$186/sqft |
Source: Stellar MLS #G5107734 Report a problem | ||
| 2/26/2026 | Pending sale | $213,000$186/sqft |
Source: Stellar MLS #G5107734 Report a problem | ||
| 2/4/2026 | Listed for sale | $213,000-2.7%$186/sqft |
Source: Stellar MLS #G5107734 Report a problem | ||
| 11/15/2024 | Listing removed | $219,000$191/sqft |
Source: Stellar MLS #G5088878 Report a problem | ||
| 11/12/2024 | Price change | $219,000-0.4%$191/sqft |
Source: Stellar MLS #G5088878 Report a problem | ||
| 11/2/2024 | Listed for sale | $219,900-4%$192/sqft |
Source: Stellar MLS #G5088878 Report a problem | ||
| 6/2/2023 | Sold | $229,000+0.4%$200/sqft |
Source: Public Record Report a problem | ||
| 5/4/2023 | Pending sale | $228,000$199/sqft |
Source: Stellar MLS #G5067936 Report a problem | ||
| 4/28/2023 | Listed for sale | $228,000+16.9%$199/sqft |
Source: Stellar MLS #G5067936 Report a problem | ||
| 6/7/2022 | Sold | $195,000+5.4%$170/sqft |
Source: Public Record Report a problem | ||
| 1/19/2022 | Sold | $185,000$162/sqft |
Source: Public Record Report a problem | ||
| 12/10/2021 | Pending sale | $185,000$162/sqft |
Source: Owner Report a problem | ||
| 12/8/2021 | Listed for sale | $185,000+88.8%$162/sqft |
Source: Owner Report a problem | ||
| 1/12/2015 | Sold | $98,000-1.9%$86/sqft |
Source: Public Record Report a problem | ||
| 6/25/2014 | Listing removed | $99,900$87/sqft |
Source: LOT AND BLOCK REALTY, LLC #G4800222 Report a problem | ||
| 6/17/2014 | Listed for sale | $99,900-26%$87/sqft |
Source: LOT AND BLOCK REALTY INC, #G4800222 Report a problem | ||
| 1/10/2007 | Sold | $135,000+145.5%$118/sqft |
Source: Public Record Report a problem | ||
| 11/26/1997 | Sold | $55,000$48/sqft |
Source: Public Record Report a problem | ||
Get a cash offer in 3 minutes
Find out how much your home could sell for in as little as 3 minutes with a no-obligation cash offer.
Estimated market value
$176,000
