Cary's Popular Lyon' Ridge Subdivision * Verseman Built Custom Home * Estimated over 5300 of Finished Space * Finished Basement (2016) with Wet Bar * Open Concept Floor Plan * 5 Bedrooms with the 6th bedroom used as flex space for work out area in the basement * 3.1 Bathrooms * First Floor Laundry and Mud Room * Hardwood Flooring through Main Level * Crown Molding, Architectural Ceilings, Custom Built ins * Built in Surround Sound Speakers * Wood Burning Fireplace with gas starter * Lots of Recessed Lightening * Main Floor Highlights: Open Concept Kitchen features; White Classic Upper Cabinetry with Charcoal Lower Cabinets * Pull Outs * Brushed Nickel Hardware * Granite Countertops * Large Serving Island with Seating for 4 * GE Profile High End Stainless Steel Appliances * Separate Ice Maker * Under Counter Lighting * Family Room with Wood Burning Fireplace. First Floor office with French Doors * Large Mud / Laundry Room with lots of cabinetry, Walk-In-Closet * Deep Sink and Washer and Dryer. Second Floor Highlights; Hard wood Hallways * 5th Bedroom or Bonus Room ideal for a Second Office, Game Room, Play room or 2nd floor Family Room *Large Primary Bedroom, Walk-In-closet and Luxury Bath offering Whirlpool, Separate Shower and Dual Sink Vanity * Additional bedrooms have generous closets * Second Bath with Private Shower/Tub. Basement Highlights; 9 Ft Ceilings * Pub Style Wet Bar with Industrial Finishes * Bar Stool Seating for 8 bar * Wine Refrigerator * Separate Ice Maker * Granite Countertops * Stained Concrete Flooring * Pool table * Theatre Room * Dedicated Gym Space / bedroom * Full Bathroom. Additional Features; Anderson Windows * Paved Patio * Firepit with Gas Line * Tree Lined yard and Paved Walkway * 3/4 of an Acre * Oversized 3-Car Garage * Near the 5.5-mile path leading to the Elementary, Jr High and Cary Grove High School, Library and many sporting fields * Just Minutes to the Cary Metra Train Station * you will love the plush surroundings and the Cary Grove Community!
Closed
$715,000
605 Red Cypress Dr, Cary, IL 60013
5beds
3,728sqft
Single Family Residence
Built in 2008
0.79 Acres Lot
$746,800 Zestimate®
$192/sqft
$4,207 Estimated rent
Home value
$746,800
$687,000 - $814,000
$4,207/mo
Zestimate® history
Owner options
List your home for rent
$4,207/mo
Rent Zestimate®
Find your next renter with Zillow Rental Manager. Plus, with online applications, you can quickly screen prospective tenants – for free.
$4,207/mo
Rent Zestimate®
Refinance and save
$4,563/mo
Est. payment
Refinancing to a lower rate could help reduce your monthly payments and save thousands over the life of the loan.
$4,563/mo
Est. payment
Explore your selling options
Work with a Zillow partner agent
Leverage their expertise and Zillow's premium Showcase listings to get your home seen by more buyers.
Get startedList with your own agent
Get your home in front of millions of buyers by listing it on Zillow.
Learn how to do itSell it yourself
Take full control of how buyers see your home on Zillow by listing For Sale by Owner (FSBO).
List your homeWhat's special
Architectural ceilingsCrown moldingTheatre roomOpen concept floor planPool tableOpen concept kitchenGranite countertops
Zillow last checked:
Listing updated:
Listed by:
Barbara Cullen 847-381-0300,
@properties Christie's International Real Estate
Bought with:
Miranda Alt
Keller Williams Success Realty
Source: MRED as distributed by MLS GRID,MLS#: 12397108
Facts & features
Interior
Bedrooms & bathrooms
- Bedrooms: 5
- Bathrooms: 4
- Full bathrooms: 3
- 1/2 bathrooms: 1
Rooms
- Room types: Bedroom 5, Exercise Room, Theatre Room, Recreation Room
Primary bedroom
- Features: Flooring (Carpet), Bathroom (Full, Double Sink, Whirlpool & Sep Shwr)
- Level: Second
- Area: 288 Square Feet
- Dimensions: 18X16
Bedroom 2
- Features: Flooring (Carpet)
- Level: Second
- Area: 204 Square Feet
- Dimensions: 17X12
Bedroom 3
- Features: Flooring (Carpet)
- Level: Second
- Area: 240 Square Feet
- Dimensions: 20X12
Bedroom 4
- Features: Flooring (Carpet)
- Level: Second
- Area: 156 Square Feet
- Dimensions: 12X13
Bedroom 5
- Features: Flooring (Carpet)
- Level: Second
- Area: 156 Square Feet
- Dimensions: 13X12
Bar entertainment
- Features: Flooring (Other)
- Level: Basement
- Area: 216 Square Feet
- Dimensions: 18X12
Dining room
- Features: Flooring (Hardwood)
- Level: Main
- Area: 169 Square Feet
- Dimensions: 13X13
Exercise room
- Features: Flooring (Carpet)
- Level: Basement
- Area: 150 Square Feet
- Dimensions: 15X10
Kitchen
- Features: Kitchen (Eating Area-Breakfast Bar, Eating Area-Table Space, Island, Pantry-Walk-in, Custom Cabinetry, Granite Counters), Flooring (Hardwood)
- Level: Main
- Area: 238 Square Feet
- Dimensions: 17X14
Laundry
- Features: Flooring (Ceramic Tile)
- Level: Main
- Area: 64 Square Feet
- Dimensions: 8X8
Living room
- Features: Flooring (Hardwood)
- Level: Main
- Area: 342 Square Feet
- Dimensions: 19X18
Other
- Features: Flooring (Other)
- Level: Basement
- Area: 312 Square Feet
- Dimensions: 26X12
Other
- Features: Flooring (Carpet)
- Level: Basement
- Area: 221 Square Feet
- Dimensions: 17X13
Heating
- Natural Gas
Cooling
- Central Air
Appliances
- Included: Double Oven, Microwave, Dishwasher, High End Refrigerator, Washer, Dryer, Disposal, Stainless Steel Appliance(s), Wine Refrigerator, Range Hood, Water Purifier Owned, Water Softener Owned, Gas Cooktop, Humidifier, Gas Water Heater
- Laundry: Main Level, Gas Dryer Hookup, Sink
Features
- Wet Bar, Walk-In Closet(s), Open Floorplan, Granite Counters
- Flooring: Hardwood
- Basement: Finished,9 ft + pour,Full
- Number of fireplaces: 1
- Fireplace features: Wood Burning, Gas Starter, Family Room
Interior area
- Total structure area: 5,357
- Total interior livable area: 3,728 sqft
- Finished area below ground: 1,629
Property
Parking
- Total spaces: 3.5
- Parking features: Asphalt, Garage Door Opener, On Site, Attached, Garage
- Attached garage spaces: 3.5
- Has uncovered spaces: Yes
Accessibility
- Accessibility features: No Disability Access
Features
- Stories: 2
- Patio & porch: Patio
- Exterior features: Fire Pit
Lot
- Size: 0.79 Acres
- Dimensions: 90 X 382 X 90 X 389
- Features: Level
Details
- Parcel number: 2008329001
- Special conditions: None
- Other equipment: Water-Softener Owned, Ceiling Fan(s), Sump Pump
Construction
Type & style
- Home type: SingleFamily
- Architectural style: Traditional
- Property subtype: Single Family Residence
Materials
- Brick, Cedar
- Foundation: Concrete Perimeter
- Roof: Asphalt
Condition
- New construction: No
- Year built: 2008
Details
- Builder model: CUSTOM
Utilities & green energy
- Electric: 200+ Amp Service
- Sewer: Public Sewer
- Water: Public
Community & HOA
Community
- Features: Park, Pool, Sidewalks, Street Lights, Street Paved
- Security: Carbon Monoxide Detector(s)
- Subdivision: Lyons Ridge
HOA
- Has HOA: Yes
- Services included: Other
- HOA fee: $200 annually
Location
- Region: Cary
Financial & listing details
- Price per square foot: $192/sqft
- Tax assessed value: $628,383
- Annual tax amount: $16,965
- Date on market: 6/26/2025
- Listing terms: Conventional
- Ownership: Fee Simple w/ HO Assn.
Price history
| Date | Event | Price |
|---|---|---|
| 8/22/2025 | Sold | $715,000+5.2%$192/sqft |
Source:  MRED as distributed by MLS GRID #12397108 Report a problem MRED as distributed by MLS GRID #12397108 Report a problem | ||
| 8/18/2025 | Pending sale | $679,900$182/sqft |
Source: MRED as distributed by MLS GRID #12397108 Report a problem | ||
| 7/21/2025 | Contingent | $679,900$182/sqft |
Source: MRED as distributed by MLS GRID #12397108 Report a problem | ||
| 6/26/2025 | Listed for sale | $679,900+22%$182/sqft |
Source: MRED as distributed by MLS GRID #12397108 Report a problem | ||
| 10/21/2008 | Sold | $557,220$149/sqft |
Source: Public Record Report a problem | ||
Public tax history
| Year | Property taxes | Tax assessment |
|---|---|---|
| 2024 | $16,966 +2.2% | $209,461 +11.8% |
| 2023 | $16,600 +6% | $187,337 +8.1% |
| 2022 | $15,660 +4.7% | $173,247 +7.3% |
| 2021 | $14,953 -2.6% | $161,400 -1.7% |
| 2020 | $15,351 | $164,213 +4.5% |
| 2019 | -- | $157,172 +8.2% |
| 2018 | $14,242 +1.8% | $145,194 +6.1% |
| 2017 | $13,996 -2.6% | $136,782 +3.5% |
| 2016 | $14,362 | $132,146 -1.1% |
| 2013 | $14,362 | $133,642 -14.7% |
| 2011 | -- | $156,654 -7% |
| 2010 | -- | $168,355 -9.4% |
| 2009 | -- | $185,740 +342.8% |
| 2008 | -- | $41,951 +2578.9% |
| 2006 | -- | $1,566 -76.7% |
| 2005 | $468 | $6,716 |
Find assessor info on the county website
Neighborhood: 60013
Nearby homes
- $659,1004 bd3 ba3k sqft615 Red Cypress Dr, Cary, IL 60013Off Market
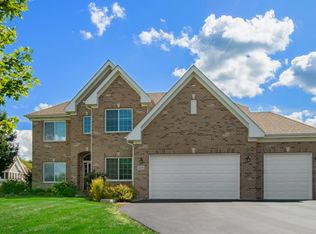
- $591,8004 bd2 ba3k sqft5 Milton Ct, Cary, IL 60013Off Market
- $750,0004 bd3 ba4.1k sqft3 Milton Ct, Cary, IL 60013Sold

- $655,2004 bd4 ba3.5k sqft7 Milton Ct, Cary, IL 60013Off Market
- $668,0100.65 Acres800 Lyons Ridge Dr, Cary, IL 60013Off Market
- $650,600-- bd-- ba-- sqft810 Lyons Ridge Dr, Cary, IL 60013Off Market
- $673,700-- bd-- ba-- sqft820 Lyons Ridge Dr, Cary, IL 60013Off Market
- $589,100-- bd-- ba-- sqftLyons Ridge Dr, Cary, IL 60013Off Market
Nearby schools
GreatSchools rating
- 8/10Three Oaks SchoolGrades: K-5Distance: 0.9 mi
- 7/10Cary Jr High SchoolGrades: 6-8Distance: 1.6 mi
- 10/10Cary-Grove Community High SchoolGrades: 9-12Distance: 1.5 mi
Schools provided by the listing agent
- Elementary: Three Oaks School
- Middle: Cary Junior High School
- High: Cary-Grove Community High School
- District: 26
Source: MRED as distributed by MLS GRID. This data may not be complete. We recommend contacting the local school district to confirm school assignments for this home.
Get a cash offer in 3 minutes
Find out how much your home could sell for in as little as 3 minutes with a no-obligation cash offer.
Estimated market value
$746,800
Get a cash offer in 3 minutes
Find out how much your home could sell for in as little as 3 minutes with a no-obligation cash offer.
Estimated market value
$746,800
- Illinois
- McHenry County
- Cary
- 60013
- 605 Red Cypress Dr
Nearby cities
Nearby zip codes
Other Cary Topics
