Amazing custom villa on one of the largest lots in Crescent Royale! Have you been thinking about joining this Timarron community, but do not want to give up your pool and yard space? This is the house you have been waiting for! One of a kind layout that captures backyard views from each space welcoming you into this light and bright beautiful property. You will love working from home in the private study with unobstructed views of the peaceful backyard. The updated kitchen and living room are the heart of the home with space to entertain friends and family. Primary suite plus a second bedroom are downstairs which makes it an ideal layout. Upstairs features two bedrooms, full bathroom, bonus flex room, plus a game room with a separate nook space with built-ins that could be second office or craft area. Enjoy outdoor living with pool, putting green and multiple spaces for entertaining in your private backyard oasis! Many recent updates include the downstairs AC replaced in August 2024.
Sold
Price Unknown
605 Regency Xing, Southlake, TX 76092
4beds
3,559sqft
Single Family Residence
Built in 1999
0.28 Acres Lot
$1,251,200 Zestimate®
$--/sqft
$5,872 Estimated rent
Home value
$1,251,200
$1.15M - $1.36M
$5,872/mo
Zestimate® history
Owner options
List your home for rent
$5,872/mo
Rent Zestimate®
Find your next renter with Zillow Rental Manager. Plus, with online applications, you can quickly screen prospective tenants – for free.
$5,872/mo
Rent Zestimate®
Refinance and save
$3,268/mo
Est. payment
Refinancing to a lower rate could help reduce your monthly payments and save thousands over the life of the loan.
$3,268/mo
Est. payment
Explore your selling options
Work with a Zillow partner agent
Leverage their expertise and Zillow's premium Showcase listings to get your home seen by more buyers.
Get startedList with your own agent
Get your home in front of millions of buyers by listing it on Zillow.
Learn how to do itSell it yourself
Take full control of how buyers see your home on Zillow by listing For Sale by Owner (FSBO).
List your homeWhat's special
Private backyard oasisLight and brightOutdoor livingEntertain friends and familyBonus flex roomPrivate studyGame room
Zillow last checked:
Listing updated:
Listed by:
Frances Bankester 0636090 817-875-6984,
Compass RE Texas, LLC 682-226-6938,
Blake Bankester 0732394 214-608-8893,
Compass RE Texas, LLC
Bought with:
Carol Russo
Compass RE Texas, LLC
Source: NTREIS,MLS#: 20875800
Facts & features
Interior
Bedrooms & bathrooms
- Bedrooms: 4
- Bathrooms: 3
- Full bathrooms: 3
Primary bedroom
- Level: First
- Dimensions: 21 x 15
Bedroom
- Level: First
- Dimensions: 14 x 11
Bedroom
- Level: Second
- Dimensions: 18 x 11
Bedroom
- Level: Second
- Dimensions: 12 x 12
Primary bathroom
- Features: Built-in Features, Double Vanity, Stone Counters, Sink, Separate Shower
- Level: First
- Dimensions: 15 x 11
Bonus room
- Level: Second
- Dimensions: 20 x 11
Breakfast room nook
- Level: First
- Dimensions: 9 x 8
Dining room
- Level: First
- Dimensions: 14 x 12
Other
- Level: First
- Dimensions: 7 x 5
Other
- Features: Built-in Features
- Level: Second
- Dimensions: 11 x 5
Game room
- Level: Second
- Dimensions: 12 x 12
Kitchen
- Features: Built-in Features, Kitchen Island, Stone Counters, Walk-In Pantry
- Level: First
- Dimensions: 15 x 14
Laundry
- Features: Built-in Features
- Level: First
- Dimensions: 9 x 7
Living room
- Features: Built-in Features, Fireplace
- Level: First
- Dimensions: 19 x 18
Loft
- Features: Built-in Features
- Level: Second
- Dimensions: 9 x 5
Office
- Level: First
- Dimensions: 16 x 11
Heating
- Central, Natural Gas
Cooling
- Central Air, Electric
Appliances
- Included: Dishwasher, Electric Cooktop, Electric Oven, Disposal, Microwave
Features
- Built-in Features, Decorative/Designer Lighting Fixtures, Granite Counters, Kitchen Island
- Flooring: Carpet, Ceramic Tile, Hardwood, Luxury Vinyl Plank
- Has basement: No
- Number of fireplaces: 1
- Fireplace features: Gas
Interior area
- Total interior livable area: 3,559 sqft
Property
Parking
- Total spaces: 2
- Parking features: Garage
- Attached garage spaces: 2
Features
- Levels: Two
- Stories: 2
- Exterior features: Gas Grill, Outdoor Grill
- Pool features: Gunite, In Ground, Pool
- Fencing: Wrought Iron
Lot
- Size: 0.28 Acres
- Features: Landscaped
Details
- Parcel number: 06898912
Construction
Type & style
- Home type: SingleFamily
- Architectural style: Traditional,Detached
- Property subtype: Single Family Residence
Materials
- Brick
- Foundation: Slab
- Roof: Composition
Condition
- Year built: 1999
Utilities & green energy
- Sewer: Public Sewer
- Water: Public
- Utilities for property: Sewer Available, Water Available
Community & HOA
Community
- Subdivision: Timarron Add
HOA
- Has HOA: Yes
- Amenities included: Maintenance Front Yard
- Services included: Association Management, Maintenance Grounds, Pest Control
- HOA fee: $3,268 annually
- HOA name: Timarron- Grand Manors
- HOA phone: 817-424-3027
Location
- Region: Southlake
Financial & listing details
- Tax assessed value: $1,069,759
- Annual tax amount: $15,885
- Date on market: 3/19/2025
- Cumulative days on market: 4 days
- Listing terms: Cash,Conventional,VA Loan
- Exclusions: None
Price history
| Date | Event | Price |
|---|---|---|
| 4/10/2025 | Sold | -- |
Source: NTREIS #20875800 Report a problem | ||
| 3/30/2025 | Pending sale | $1,280,000$360/sqft |
Source: NTREIS #20875800 Report a problem | ||
| 3/26/2025 | Contingent | $1,280,000$360/sqft |
Source: NTREIS #20875800 Report a problem | ||
| 3/19/2025 | Listed for sale | $1,280,000-1.5%$360/sqft |
Source: NTREIS #20875800 Report a problem | ||
| 10/18/2024 | Listing removed | $1,300,000$365/sqft |
Source: NTREIS #20751956 Report a problem | ||
| 10/12/2024 | Listed for sale | $1,300,000+79.3%$365/sqft |
Source: NTREIS #20751956 Report a problem | ||
| 8/16/2019 | Sold | -- |
Source: Agent Provided Report a problem | ||
| 8/1/2019 | Pending sale | $725,000$204/sqft |
Source: Synergy Realty #14115892 Report a problem | ||
| 7/2/2019 | Price change | $725,000-8.1%$204/sqft |
Source: Synergy Realty #14115892 Report a problem | ||
| 6/21/2019 | Price change | $789,000-0.4%$222/sqft |
Source: Synergy Realty #14115892 Report a problem | ||
| 5/27/2019 | Listed for sale | $792,000+7.8%$223/sqft |
Source: Owner Report a problem | ||
| 6/30/2015 | Sold | -- |
Source: Agent Provided Report a problem | ||
| 6/21/2015 | Pending sale | $735,000$207/sqft |
Source: Ebby Halliday Realtors #13158217 Report a problem | ||
| 6/4/2015 | Listed for sale | $735,000$207/sqft |
Source: Ebby Halliday, REALTORS #13158217 Report a problem | ||
Public tax history
| Year | Property taxes | Tax assessment |
|---|---|---|
| 2025 | $15,123 +4.3% | $1,069,759 |
| 2024 | $14,500 +3.7% | $1,069,759 +7.6% |
| 2023 | $13,977 -12.8% | $994,492 +6.6% |
| 2022 | $16,035 +5% | $933,163 +29.6% |
| 2021 | $15,271 -1.6% | $720,251 |
| 2020 | $15,517 -3.7% | $720,251 -8.1% |
| 2019 | $16,116 +151% | $783,466 +16.2% |
| 2018 | $6,420 -57% | $674,286 +4.4% |
| 2017 | $14,918 +6.2% | $645,961 +7.9% |
| 2016 | $14,044 +0.3% | $598,465 +7.2% |
| 2015 | $14,005 | $558,325 -3.5% |
| 2014 | $14,005 | $578,500 -6.8% |
| 2013 | -- | $621,000 +17.1% |
| 2012 | -- | $530,500 |
| 2011 | -- | $530,500 -5.3% |
| 2010 | -- | $560,100 -8.8% |
| 2009 | -- | $614,200 +2.4% |
| 2008 | -- | $599,800 +15.1% |
| 2007 | -- | $521,100 +2.1% |
| 2006 | -- | $510,300 |
| 2005 | -- | $510,300 +5.9% |
| 2004 | -- | $481,700 |
| 2003 | -- | $481,700 +4.2% |
| 2002 | -- | $462,200 +8.5% |
| 2001 | -- | $425,900 +10.3% |
| 2000 | -- | $386,200 |
Find assessor info on the county website
Neighborhood: Timarron
Nearby homes
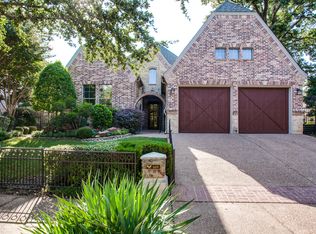
- $986,2003 bd2 ba2.8k sqft609 Regency Xing, Southlake, TX 76092Off Market
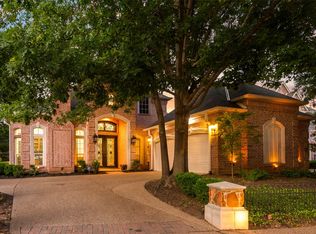
- $--3 bd3 ba3.3k sqft603 Regency Xing, Southlake, TX 76092Sold
- $1,090,8003 bd2 ba2.9k sqft1426 Kensington Ct, Southlake, TX 76092Off Market
- $1,166,2003 bd3 ba3.1k sqft611 Regency Xing, Southlake, TX 76092Off Market
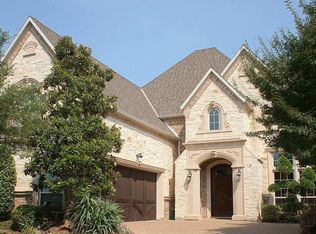
- $831,5003 bd-- ba2.4k sqft1424 Kensington Ct, Southlake, TX 76092Off Market
- $1,098,3003 bd2 ba3.1k sqft601 Regency Xing, Southlake, TX 76092Off Market
- $1,066,5003 bd2 ba3.2k sqft606 Regency Xing, Southlake, TX 76092Off Market
- $1,160,8004 bd4 ba3.2k sqft608 Regency Xing, Southlake, TX 76092Off Market
Nearby schools
GreatSchools rating
- 10/10Old Union Elementary SchoolGrades: PK-4Distance: 0.8 mi
- 10/10George Dawson Middle SchoolGrades: 7-8Distance: 1.9 mi
- 9/10Carroll Senior High SchoolGrades: 11-12Distance: 2.5 mi
Schools provided by the listing agent
- Elementary: Oldunion
- Middle: Dawson
- High: Carroll
- District: Carroll ISD
Source: NTREIS. This data may not be complete. We recommend contacting the local school district to confirm school assignments for this home.
Get a cash offer in 3 minutes
Find out how much your home could sell for in as little as 3 minutes with a no-obligation cash offer.
Estimated market value
$1,251,200
Get a cash offer in 3 minutes
Find out how much your home could sell for in as little as 3 minutes with a no-obligation cash offer.
Estimated market value
$1,251,200
- Texas
- Tarrant County
- Southlake
- 76092
- Timarron
- 605 Regency Xing
