Skip main navigation
Off market
  • $533,400

    605 Reserve Ln, Saint Simons Island, GA 31522

    3beds
    1,772sqft
    Condo
    Built in 2014
    -- sqft lot
    $533,400 Zestimate®
    $301/sqft
    $3,224 Estimated rent

    Home value

    $533,400

    $501,000 - $571,000

    $3,224/mo

    Zestimate® history
    Loading
    Loading...

    Owner options

    List your home for rent

    $3,224/mo

    Rent Zestimate®

    Find your next renter with Zillow Rental Manager. Plus, with online applications, you can quickly screen prospective tenants – for free.

    Learn more

    $3,224/mo

    Rent Zestimate®

    Refinance and save

    $3,164/mo

    Est. payment

    Refinancing to a lower rate could help reduce your monthly payments and save thousands over the life of the loan.

    See today's rates

    $3,164/mo

    Est. payment

    Explore your selling options

    Work with a Zillow partner agent

    Leverage their expertise and Zillow's premium Showcase listings to get your home seen by more buyers.

    Get started

    List with your own agent

    Get your home in front of millions of buyers by listing it on Zillow.

    Learn how to do it

    Sell it yourself

    Take full control of how buyers see your home on Zillow by listing For Sale by Owner (FSBO).

    List your home

    What's special

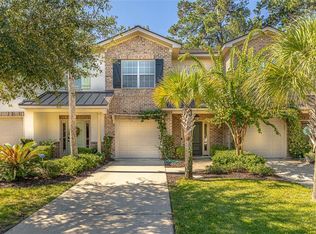
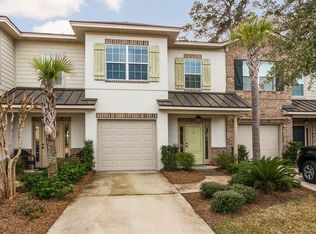
    This fabulous townhouse has a luxury style with many upgrades! The Kitchen offers Granite countertops, center island, Lazy Susan in corner Cabinet, pantry, Stainless Appliances. Fresh paint throughout the downstairs gives an updated appeal. The stairs are hardwood, the only carpet is upstairs. The master bathroom features the larger soaking tub, tile shower and walk in closet. Guest Bathroom added tile around the tub for a nice finish. Laundry room has overhead cabinets. There is a 1-car garage with shelving for storage and Security System. This immaculate unit is right across the street from the pool (extra parking) and overlooks natural green belt & golf course.

    This property is off market, which means it's not currently listed for sale or rent on Zillow. This may be different from what's available on other websites or public sources.
    Facts & features

    Interior

    Bedrooms & bathrooms
    • Bedrooms: 3
    • Bathrooms: 3
    • Full bathrooms: 2
    • 1/2 bathrooms: 1
    Heating
    • Other, Electric
    Cooling
    • Central
    Appliances
    • Included: Dishwasher, Microwave, Range / Oven, Refrigerator
    Features
    • Wash/Dry Hookup, Breakfast Bar, Foyer, Kitchen: Island, Window Treat: Some, Great Room, Newly Painted
    • Flooring: Tile, Carpet, Hardwood
    Interior area
    • Total interior livable area: 1,772 sqft

    Property

    Parking
    • Parking features: Garage - Attached
    Features
    • Exterior features: Other
    Lot
    • Size: 2,178 sqft
    • Features: Irrigation System, Landscaped, Sidewalk, Subdiv Recorded, Covenants, Curb & Gutter
    Details
    • Parcel number: 0414631

    Construction

    Type & style
    • Home type: Condo
    Materials
    • Foundation: Slab
    • Roof: Shake / Shingle
    Condition
    • Year built: 2014

    Utilities & green energy

    • Utilities for property: Electricity, Waste: Public Sewer, Water: Public, Telephone

    Community & neighborhood

    Location
    • Region: Saint Simons Island

    HOA & financial

    HOA
    • Has HOA: Yes
    • HOA fee: $46 monthly

    Other

    Other facts
    • Sub Structure: Slab
    • Interior Construct: Ceiling: Crown Molding, Ceiling: Raised
    • Utilities: Electricity, Waste: Public Sewer, Water: Public, Telephone
    • Energy: W/H: Elec, A/C: Cent Elec, Heat: Cent Elec
    • Interior Features: Wash/Dry Hookup, Breakfast Bar, Foyer, Kitchen: Island, Window Treat: Some, Great Room, Newly Painted
    • Lot Access: Paved Road, Paved Driveway
    • Property Status: Active
    • Style: Townhome
    • Construct/Siding: Roof: Shingle, SD: Brick Veneer, SD: Brick
    • Lot Features: Irrigation System, Landscaped, Sidewalk, Subdiv Recorded, Covenants, Curb & Gutter
    • Master Bedrm/Bath: MBath: Dbl Vanity, MBath: Sep Shower, MBath: Garden Tub
    • Frontage: Residential, Golf View, Other
    • Parking Details: Paved

    Price history

    DateEventPrice
    3/2/2018Sold$303,000-5.3%$171/sqft
    Source: Scout MLS #1586816 Report a problem
    2/10/2018Pending sale$319,900$181/sqft
    Source: BHHS Hodnett Cooper Real Estate BWK #1586816 Report a problem
    1/2/2018Listed for sale$319,900+14.7%$181/sqft
    Source: BHHS Hodnett Cooper Real Estate BWK #1586816 Report a problem
    9/20/2016Sold$279,000-4.5%$157/sqft
    Source: eXp Realty #209098526 Report a problem
    6/16/2016Listing removed$292,000$165/sqft
    Source: Sea Palms Coastal Realty LLC #1578823 Report a problem
    6/10/2016Price change$292,000-2%$165/sqft
    Source: Sea Palms Coastal Realty LLC #1578823 Report a problem
    6/3/2016Price change$298,000+0.7%$168/sqft
    Source: Sea Palms Coastal Realty LLC #1578823 Report a problem
    5/25/2016Listed for sale$296,000+17%$167/sqft
    Source: Sea Palms Coastal Realty LLC #1578823 Report a problem
    1/16/2015Sold$252,990$143/sqft
    Source: Public Record Report a problem

    Public tax history

    YearProperty taxesTax assessment
    2025$978 +0.9%$205,080
    2024$969 +12.3%$205,080 +11.8%
    2023$863 -13.1%$183,400 +29.2%
    2022$993 -2.5%$141,920 +11.3%
    2021$1,018 $127,520
    2020-- $127,520 +11.8%
    2019$1,041 -100%$114,040
    2018$80,000,096 $114,040 +7.7%
    2017-- $105,840 +5.8%
    2016$942 +22.5%$100,080 +8.5%
    2015$769 +298.7%$92,200 +1052.5%
    2014$193 $8,000

    Find assessor info on the county website

    Neighborhood: 31522

    Nearby schools

    GreatSchools rating
    Get pre-qualified for a loan
    At Zillow Home Loans, we can pre-qualify you in as little as 5 minutes with no impact to your credit score.

    An equal housing lender. NMLS #10287.

    Sell for more on Zillow
    Get a Zillow Showcase℠ listing at no additional cost and you could sell for .
    $533,400
    2% more
    +$10,668
    With Zillow Showcase(estimated)
    $544,068