Skip main navigation
Closed
  • $215,000

    605 Reserve Way, Summerville, SC 29485

    2beds
    1,155sqft
    Townhouse
    Built in 1990
    -- sqft lot
    $218,500 Zestimate®
    $186/sqft
    $1,694 Estimated rent

    Home value

    $218,500

    $208,000 - $229,000

    $1,694/mo

    Zestimate® history
    Loading
    Loading...

    Owner options

    List your home for rent

    $1,694/mo

    Rent Zestimate®

    Find your next renter with Zillow Rental Manager. Plus, with online applications, you can quickly screen prospective tenants – for free.

    Learn more

    $1,694/mo

    Rent Zestimate®

    Refinance and save

    $1,307/mo

    Est. payment

    Refinancing to a lower rate could help reduce your monthly payments and save thousands over the life of the loan.

    See today's rates

    $1,307/mo

    Est. payment

    Explore your selling options

    Work with a Zillow partner agent

    Leverage their expertise and Zillow's premium Showcase listings to get your home seen by more buyers.

    Get started

    List with your own agent

    Get your home in front of millions of buyers by listing it on Zillow.

    Learn how to do it

    Sell it yourself

    Take full control of how buyers see your home on Zillow by listing For Sale by Owner (FSBO).

    List your home

    What's special

    Picturesque pond viewsClose to shoppingVideo doorbellSerene courtyardCharleston international airportStainless steel rangeOpen floor plan
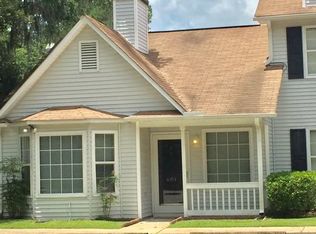


    Charming 2 bed/2.5 bath townhome in Regents Green nestled within the coveted Kings Grant subdivision. At 1155 sq', this townhome offers the perfect blend of convenience, comfort, and style with its quaint front porch and walk-in entryway. The open floor plan effortlessly merges dining and living and provides additional storage options under the stairs. The kitchen features a stainless steel range, microwave, ample storage, and a pass-through window open to the dining/living area making it perfect for entertaining while staying connected with your guests. Cozy up on chilly evenings in front of an energy-efficient alternative to a traditional wood-burning fireplace. The unit has been converted to a remote-controlled electrical insert offering all the warmth and ambiance without the hassleof maintenance. Upstairs, you will find dual primary suites both with their own en-suite, double closets, and vaulted ceilings. Laundry is conveniently located between the two bedrooms ensuring privacy. The standout feature of this townhome is its captivating outdoor living space, boasting a serene courtyard with picturesque pond views. Enjoy an outdoor barbeque on the patio or take in a quiet moment while watching for wildlife that frequents the area. This townhome comes equipped with Nests door lock, Nest thermostat, video doorbell, and backyard camera. Say goodbye to parking wows! Two assigned parking spaces provide ample room to double stack when hosting guests, ensuring there is always room for visitors. Optional pool membership is available via Kings Grant HOA. Ideally situated close to shopping, dining, Bosch, Charleston International Airport, and more, everything you need is right at your fingertips. Don't miss the chance to experience the charm and elegance of this remarkable townhome firsthand. Schedule your viewing today and make your dream of Kings Grant living a reality!

    Zillow last checked:

    Listing updated:

    Listed by:

    AgentOwned Realty Preferred Group 843-884-7300

    Bought with:

    Connie White Real Estate & Design, LLC

    Source: CTMLS,MLS#: 24006952MLS Logo

    Facts & features

    Interior

    Bedrooms & bathrooms
    • Bedrooms: 2
    • Bathrooms: 2
    • Full bathrooms: 2
    Heating
    • Electric, Forced Air
    Cooling
    • Central Air
    Appliances
    • Laundry: Electric Dryer Hookup, Washer Hookup, Laundry Room
    Features
    • Ceiling - Blown, Ceiling - Cathedral/Vaulted, Ceiling Fan(s), Pantry
    • Flooring: Ceramic Tile, Laminate, Vinyl
    • Doors: Storm Door(s)
    • Windows: Window Treatments
    • Number of fireplaces: 1
    • Fireplace features: Living Room, One, Wood Burning
    Interior area
    • Total structure area: 1,155
    • Total interior livable area: 1,155 sqft

    Property

    Parking
    • Parking features: Off Street
    Features
    • Levels: Two
    • Stories: 2
    • Entry location: Ground Level
    • Patio & porch: Patio
    • Fencing: Privacy,Wood
    • Waterfront features: Pond
    Lot
    • Features: 0 - .5 Acre
    Details
    • Parcel number: 1621305072000

    Construction

    Type & style
    • Home type: Townhouse
    • Property subtype: Townhouse
    • Attached to another structure: Yes
    Materials
    • Brick Veneer, Vinyl Siding
    • Foundation: Slab
    • Roof: Asphalt
    Condition
    • New construction: No
    • Year built: 1990

    Utilities & green energy

    • Sewer: Public Sewer
    • Water: Public
    • Utilities for property: Dominion Energy, Dorchester Cnty Water and Sewer Dept, Summerville CPW

    Community & neighborhood

    Community
    • Community features: Pool, Trash
    Location
    • Region: Summerville
    • Subdivision: Regents Green

    Other

    Other facts
    • Listing terms: Any

    Price history

    DateEventPrice
    6/12/2024Sold$215,000-2.3%$186/sqft
    Source: CTMLS #24006952 Report a problem
    4/28/2024Contingent$220,000$190/sqft
    Source: CTMLS #24006952 Report a problem
    4/23/2024Price change$220,000-2.2%$190/sqft
    Source: CTMLS #24006952 Report a problem
    4/8/2024Price change$225,000-2.2%$195/sqft
    Source: CTMLS #24006952 Report a problem
    3/19/2024Listed for sale$230,000+101.8%$199/sqft
    Source: CTMLS #24006952 Report a problem
    6/28/2018Sold$114,000-0.9%$99/sqft
    Source: CTMLS #18014083 Report a problem
    5/21/2018Pending sale$115,000$100/sqft
    Source: Jeff Cook RE Brokered by eXp Realty #18014083 Report a problem
    5/18/2018Listed for sale$115,000$100/sqft
    Source: Jeff Cook RE Brokered by eXp Realty #18014083 Report a problem

    Public tax history

    YearProperty taxesTax assessment
    2024$1,013 +9.9%$8,821 +93.4%
    2023$922 +1.1%$4,560
    2022$912 $4,560
    2021$912 $4,560
    2020-- $4,560
    2019$796 $4,560 +33.7%
    2018$796 +29.3%$3,410
    2017$615 $3,410
    2016$615 $3,410
    2015-- $3,410 -96.3%
    2014-- $92,207 +2398.8%
    2013$633 $3,690
    2012-- $3,690
    2011-- $3,690
    2010-- $3,690 +15%
    2009-- $3,210
    2008-- $3,210
    2007-- $3,210
    2005-- $3,210 +32.6%
    2004-- $2,420
    2003-- $2,420
    2002-- $2,420
    2001-- $2,420

    Find assessor info on the county website

    Neighborhood: 29485

    Nearby schools

    GreatSchools rating
    Schools provided by the listing agent
    • Elementary: Oakbrook
    • Middle: River Oaks
    • High: Ft. Dorchester

    Source: CTMLS. This data may not be complete. We recommend contacting the local school district to confirm school assignments for this home.

    Get a cash offer in 3 minutes
    Find out how much your home could sell for in as little as 3 minutes with a no-obligation cash offer.
    Estimated market value
    $218,500
    Get a cash offer in 3 minutes
    Find out how much your home could sell for in as little as 3 minutes with a no-obligation cash offer.
    Estimated market value
    $218,500