All-brick townhome offering three finished levels and a rare walk-out basement in a private, wooded setting. Freshly painted throughout, this well-maintained home features gleaming hardwood floors on the main level and a spacious living room accented by custom built-in bookshelves—perfect for both everyday living and entertaining. Recent improvements include a new roof and new gutters, providing peace of mind for the next owner. The upper level includes three generously sized bedrooms, highlighted by an oversized primary suite with a private en-suite bath and large closet. Two additional bedrooms share a well-appointed hall bath, offering comfortable space for family, guests, or home office use. The walk-out lower level adds exceptional flexibility with a half bath, large utility room, and dedicated area ideal for a workshop, gym, or storage. Step outside to enjoy a very private backyard backing to woods new TREX deck for quiet enjoyment …all while offering peaceful views rarely found in townhome living. Conveniently located with easy access to I-95 and Quantico, this home combines solid all-brick construction, thoughtful updates, and an unbeatable commuter-friendly location.
Sold for $402,000
$402,000
605 Ridgecrest Ct, Stafford, VA 22554
3beds
1,220sqft
Townhouse
Built in 1991
1,598 Square Feet Lot
$398,600 Zestimate®
$330/sqft
$2,297 Estimated rent
Home value
$398,600
$371,000 - $430,000
$2,297/mo
Zestimate® history
Owner options
List your home for rent
$2,297/mo
Rent Zestimate®
Find your next renter with Zillow Rental Manager. Plus, with online applications, you can quickly screen prospective tenants – for free.
$2,297/mo
Rent Zestimate®
Refinance and save
$2,669/mo
Est. payment
Refinancing to a lower rate could help reduce your monthly payments and save thousands over the life of the loan.
$2,669/mo
Est. payment
Explore your selling options
Work with a Zillow partner agent
Leverage their expertise and Zillow's premium Showcase listings to get your home seen by more buyers.
Get startedList with your own agent
Get your home in front of millions of buyers by listing it on Zillow.
Learn how to do itSell it yourself
Take full control of how buyers see your home on Zillow by listing For Sale by Owner (FSBO).
List your homeWhat's special
Solid all-brick constructionWell-appointed hall bathWalk-out lower levelThree finished levelsAll-brick townhomeFreshly painted throughoutThree generously sized bedrooms
Zillow last checked:
Listing updated:
Listed by:
Dee Owens 540-273-2137,
RE/MAX Gateway, LLC
Bought with:
Matt Baldwin, 0225219611
Compass
Source: Bright MLS,MLS#: VAST2045366
Facts & features
Interior
Bedrooms & bathrooms
- Bedrooms: 3
- Bathrooms: 4
- Full bathrooms: 2
- 1/2 bathrooms: 2
- Main level bathrooms: 1
Rooms
- Room types: Dining Room, Primary Bedroom, Bedroom 2, Bedroom 3, Kitchen, Family Room, Laundry, Recreation Room, Utility Room, Bathroom 2, Primary Bathroom
Primary bedroom
- Level: Upper
Bedroom 2
- Level: Upper
Bedroom 3
- Level: Upper
Primary bathroom
- Level: Upper
Bathroom 2
- Level: Upper
Dining room
- Level: Main
Family room
- Level: Main
Kitchen
- Level: Main
Laundry
- Level: Lower
Recreation room
- Level: Lower
Utility room
- Level: Lower
Heating
- Forced Air, Electric
Cooling
- Central Air, Ceiling Fan(s), Electric
Appliances
- Included: Dryer, Washer, Dishwasher, Disposal, Refrigerator, Ice Maker, Oven/Range - Electric, Water Heater, Electric Water Heater
- Laundry: In Basement, Laundry Room
Features
- Ceiling Fan(s), Primary Bath(s), Walk-In Closet(s)
- Basement: Walk-Out Access,Finished
- Has fireplace: No
Interior area
- Total structure area: 1,420
- Total interior livable area: 1,220 sqft
- Finished area above ground: 1,220
- Finished area below ground: 0
Property
Parking
- Parking features: Assigned, Parking Lot
- Details: Assigned Parking
Accessibility
- Accessibility features: None
Features
- Levels: Three
- Stories: 3
- Patio & porch: Deck, Patio
- Pool features: None
- Has view: Yes
- View description: Trees/Woods
Lot
- Size: 1,598 Square Feet
Details
- Additional structures: Above Grade, Below Grade
- Parcel number: 21F 32
- Zoning: R2
- Special conditions: Standard
Construction
Type & style
- Home type: Townhouse
- Architectural style: Colonial
- Property subtype: Townhouse
Materials
- Brick
- Foundation: Concrete Perimeter
Condition
- New construction: No
- Year built: 1991
Utilities & green energy
- Sewer: Public Sewer
- Water: Public
Community & HOA
Community
- Subdivision: Hollymead
HOA
- Has HOA: Yes
- Services included: Common Area Maintenance, Management, Trash
- HOA fee: $103 monthly
- HOA name: HOLLYMEAD HOA
Location
- Region: Stafford
Financial & listing details
- Price per square foot: $330/sqft
- Tax assessed value: $310,600
- Annual tax amount: $2,909
- Date on market: 1/21/2026
- Listing agreement: Exclusive Right To Sell
- Listing terms: FHA,Conventional,Cash
- Ownership: Fee Simple
Price history
| Date | Event | Price |
|---|---|---|
| 3/6/2026 | Sold | $402,000-1%$330/sqft |
Source:  Bright MLS #VAST2045366 Report a problem Bright MLS #VAST2045366 Report a problem | ||
| 1/26/2026 | Contingent | $405,900$333/sqft |
Source: Bright MLS #VAST2045366 Report a problem | ||
| 1/21/2026 | Listed for sale | $405,900$333/sqft |
Source: Bright MLS #VAST2045366 Report a problem | ||
Public tax history
| Year | Property taxes | Tax assessment |
|---|---|---|
| 2025 | $2,869 +3.4% | $310,600 |
| 2024 | $2,776 +21.8% | $310,600 +22.4% |
| 2023 | $2,278 +5.6% | $253,800 |
| 2022 | $2,157 +4% | $253,800 +18.7% |
| 2021 | $2,074 | $213,800 |
| 2020 | $2,074 +6.8% | $213,800 +11.2% |
| 2019 | $1,942 +2% | $192,300 |
| 2018 | $1,904 | $192,300 +11.6% |
| 2017 | $1,904 +11.6% | $172,300 |
| 2016 | $1,706 | $172,300 +16.2% |
| 2015 | -- | $148,300 |
| 2014 | -- | $148,300 +19.9% |
| 2013 | -- | $123,700 |
| 2012 | -- | $123,700 -10.9% |
| 2011 | -- | $138,800 |
| 2010 | -- | $138,800 -33.8% |
| 2009 | -- | $209,700 |
| 2008 | -- | $209,700 -21.2% |
| 2006 | -- | $266,000 |
| 2005 | -- | $266,000 +75.7% |
| 2004 | -- | $151,400 +60.7% |
| 2003 | -- | $94,200 |
| 2002 | -- | $94,200 +0.2% |
| 2001 | -- | $94,000 |
| 2000 | -- | $94,000 |
Find assessor info on the county website
Neighborhood: 22554
Nearby homes
- $383,2002 bd4 ba1.6k sqft603 Ridgecrest Ct, Stafford, VA 22554Off Market
- $375,1003 bd2 ba1.2k sqft607 Ridgecrest Ct, Stafford, VA 22554Off Market

- $409,3004 bd4 ba2.8k sqft601 Ridgecrest Ct, Stafford, VA 22554Off Market
- $377,0003 bd3 ba-- sqft609 Ridgecrest Ct, Stafford, VA 22554Off Market
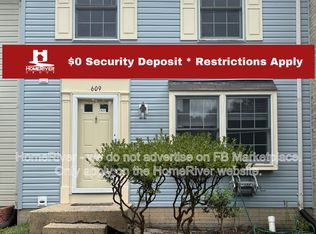
- $380,6003 bd2 ba1.2k sqft611 Ridgecrest Ct, Stafford, VA 22554Off Market
- $406,9003 bd3 ba1.2k sqft508 Ridgecrest Ct, Stafford, VA 22554Off Market
- $369,2003 bd2 ba1.2k sqft506 Ridgecrest Ct, Stafford, VA 22554Off Market
- $395,2003 bd4 ba1.7k sqft504 Ridgecrest Ct, Stafford, VA 22554Off Market
Nearby schools
GreatSchools rating
- 4/10Kate Waller Barrett Elementary SchoolGrades: K-5Distance: 1.8 mi
- 4/10Stafford Middle SchoolGrades: 6-8Distance: 3.8 mi
- 5/10North Stafford High SchoolGrades: 9-12Distance: 2.3 mi
Schools provided by the listing agent
- Elementary: Kate Waller Barrett
- Middle: Stafford
- High: North Stafford
- District: Stafford County Public Schools
Source: Bright MLS. This data may not be complete. We recommend contacting the local school district to confirm school assignments for this home.
Get a cash offer in 3 minutes
Find out how much your home could sell for in as little as 3 minutes with a no-obligation cash offer.
Estimated market value
$398,600
Get a cash offer in 3 minutes
Find out how much your home could sell for in as little as 3 minutes with a no-obligation cash offer.
Estimated market value
$398,600
- Virginia
- Stafford County
- Stafford
- 22554
- 605 Ridgecrest Ct
