Skip main navigation
Closed
  • Price Unknown

    605 River Oaks Dr, Gatesville, TX 76528

    3beds
    1,125sqft
    Single Family Residence
    Built in 1982
    0.46 Acres Lot
    $170,000 Zestimate®
    $--/sqft
    $1,103 Estimated rent

    Home value

    $170,000

    $158,000 - $182,000

    $1,103/mo

    Zestimate® history
    Loading
    Loading...

    Owner options

    List your home for rent

    $1,103/mo

    Rent Zestimate®

    Find your next renter with Zillow Rental Manager. Plus, with online applications, you can quickly screen prospective tenants – for free.

    Learn more

    $1,103/mo

    Rent Zestimate®

    Refinance and save

    Refinancing to a lower rate could help reduce your monthly payments and save thousands over the life of the loan.

    See today's rates

    Explore your selling options

    Work with a Zillow partner agent

    Leverage their expertise and Zillow's premium Showcase listings to get your home seen by more buyers.

    Get started

    List with your own agent

    Get your home in front of millions of buyers by listing it on Zillow.

    Learn how to do it

    Sell it yourself

    Take full control of how buyers see your home on Zillow by listing For Sale by Owner (FSBO).

    List your home

    What's special

    Open-concept layout
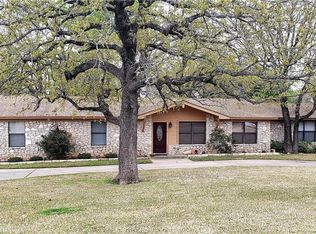
    Located just outside the city limits while remaining convenient to town, this property offers the perfect balance of peaceful country living and accessibility. Situated on an almost half-acre lot shaded by beautiful mature oak trees, this 3-bedroom, 1-bath home provides plenty of outdoor space to enjoy. The open-concept layout features one large living, dining, and kitchen area, creating a comfortable and functional gathering space. Two of the bedrooms offer double closets, providing excellent storage options. A large workshop with a garage door sits behind the home, ideal for hobbies, projects, storage, or additional workspace. Conveniently located within a short commute to Killeen, Fort Hood, Temple, and Waco. Storage building does not convey. New shingles June 2026.

    Zillow last checked:

    Listing updated:

    Listed by:

    Shelley Herring (254)865-8954,

    Tejas Real Estate

    Bought with:

    Lute Sullins, TREC #0651393

    Tejas Real Estate

    , TREC #null

    Source: Central Texas MLS,MLS#: 613790MLS LogoOriginating MLS: Fort Hood Area Association of REALTORS

    Facts & features

    Interior

    Bedrooms & bathrooms
    • Bedrooms: 3
    • Bathrooms: 1
    • Full bathrooms: 1
    Bedroom
    • Level: Main
    Heating
    • Central, Electric
    Cooling
    • Central Air, Electric, 1 Unit
    Appliances
    • Included: Exhaust Fan, Electric Range, Gas Water Heater, Refrigerator, Water Heater, Some Electric Appliances, Range
    • Laundry: Washer Hookup, Electric Dryer Hookup, Inside, Laundry Room
    Features
    • Ceiling Fan(s), Multiple Closets, Split Bedrooms, Tub Shower, Eat-in Kitchen, Kitchen/Family Room Combo
    • Flooring: Carpet, Laminate
    • Attic: Access Only
    • Has fireplace: No
    • Fireplace features: None
    Interior area
    • Total interior livable area: 1,125 sqft

    Property

    Features
    • Levels: One
    • Stories: 1
    • Pool features: None
    • Fencing: Partial
    • Has view: Yes
    • View description: None
    • Body of water: None
    Lot
    • Size: 0.46 Acres
    Details
    • Additional structures: Workshop
    • Parcel number: 114700

    Construction

    Type & style
    • Home type: SingleFamily
    • Architectural style: Ranch
    • Property subtype: Single Family Residence
    Materials
    • Masonry, Stone Veneer
    • Foundation: Slab
    • Roof: Composition,Shingle
    Condition
    • Resale
    • Year built: 1982

    Utilities & green energy

    • Sewer: Not Connected (at lot), Public Sewer
    • Water: Public
    • Utilities for property: Electricity Available, Natural Gas Available

    Community & HOA

    Community
    • Features: None
    • Subdivision: River Oaks No 4
    HOA
    • Has HOA: No
    Location
    • Region: Gatesville

    Financial & listing details

    • Tax assessed value: $132,090
    • Date on market: 5/14/2026
    • Cumulative days on market: 65 days
    • Listing agreement: Exclusive Right To Sell
    • Listing terms: Cash,Conventional,FHA,USDA Loan,VA Loan
    • Electric utility on property: Yes
    • Road surface type: Paved

    Price history

    DateEventPrice
    8/7/2026Sold--
    Source: Central Texas MLS #613790 Report a problem
    7/21/2026Pending sale$170,000$151/sqft
    Source: Central Texas MLS #613790 Report a problem
    7/8/2026Contingent$170,000$151/sqft
    Source: Central Texas MLS #613790 Report a problem
    5/29/2026Listed for sale$170,000$151/sqft
    Source: Central Texas MLS #613790 Report a problem
    5/22/2026Contingent$170,000$151/sqft
    Source: Central Texas MLS #613790 Report a problem
    5/15/2026Listed for sale$170,000$151/sqft
    Source: Central Texas MLS #613790 Report a problem
    12/18/2015Sold--
    Source: Central Texas MLS #8202948 Report a problem

    Public tax history

    YearProperty taxesTax assessment
    2025-- $132,090 +0.6%
    2024$878 $131,357 +10%
    2023-- $119,415 +10%
    2022$1,165 -8.4%$108,559 +10%
    2021$1,271 +2.6%$98,690 +9.9%
    2020$1,239 +6.2%$89,765 +3.3%
    2019$1,167 -3.3%$86,896 +24.7%
    2018$1,207 -0.4%$69,660 -0.4%
    2017$1,212 +7.8%$69,940 +4.7%
    2016$1,124 +78.4%$66,810 +6.2%
    2015$630 $62,930 +2.9%
    2014$630 $61,160 +4.3%
    2013-- $58,650 +1%
    2012-- $58,060 -1.3%
    2011-- $58,810 +2.5%
    2010-- $57,360 -1.8%
    2009-- $58,420 -6.8%
    2008-- $62,660 +6.8%
    2007-- $58,660 +4.2%
    2006-- $56,290 +65%
    2004-- $34,110 +2.6%
    2003-- $33,250
    2002-- $33,250 -2.1%
    2001-- $33,980
    Find assessor info on the county website

    Neighborhood: 76528

    Nearby schools

    GreatSchools rating
    Schools provided by the listing agent
    • District: Gatesville ISD

    Source: Central Texas MLS. This data may not be complete. We recommend contacting the local school district to confirm school assignments for this home.