Skip main navigation
Closed
  • $540,000

    605 Rivergate Ter, West Point, VA 23181

    5beds
    2,600sqft
    Single Family Residence
    Built in 2007
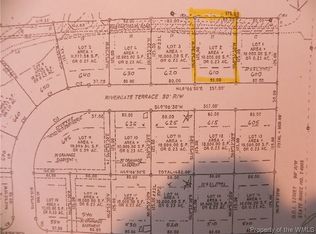
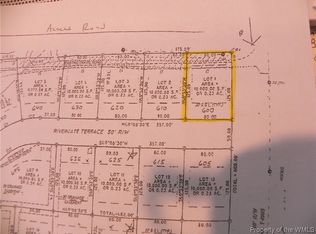
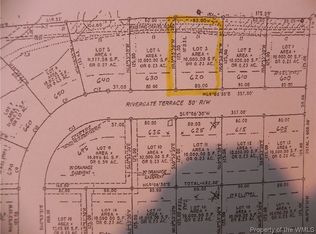
    10,018.8 Square Feet Lot
    $453,100 Zestimate®
    $208/sqft
    $2,752 Estimated rent

    Home value

    $453,100

    Estimated sales range

    Not available

    $2,752/mo

    Zestimate® history
    Loading
    Loading...

    Owner options

    List your home for rent

    $2,752/mo

    Rent Zestimate®

    Find your next renter with Zillow Rental Manager. Plus, with online applications, you can quickly screen prospective tenants – for free.

    Learn more

    $2,752/mo

    Rent Zestimate®

    Refinance and save

    $3,186/mo

    Est. payment

    Refinancing to a lower rate could help reduce your monthly payments and save thousands over the life of the loan.

    See today's rates

    $3,186/mo

    Est. payment

    Explore your selling options

    Work with a Zillow partner agent

    Leverage their expertise and Zillow's premium Showcase listings to get your home seen by more buyers.

    Get started

    List with your own agent

    Get your home in front of millions of buyers by listing it on Zillow.

    Learn how to do it

    Sell it yourself

    Take full control of how buyers see your home on Zillow by listing For Sale by Owner (FSBO).

    List your home

    What's special

    New carpetsGranite counter topsFive bedroomsCorner lot
    This beautiful home is located on the corner lot of a quiet neighborhood. First floor has granite counter tops and recessed book case in family room with new carpets. The second floor boasts five bedrooms which were newly painted with new carpets. This lot is large and perfect for a small garden.Owner will give a $1500 credit for a refrigerator.

    Zillow last checked:

    Listing updated:

    Listed by:

    Felicia Hunt 757-880-8616,

    Commonwealth Realty Mgmt Svcs

    Bought with:

    Non-Member Non-Member

    Williamsburg MLS

    Source: WMLS,MLS#: 2600820MLS LogoOriginating MLS: Williamsburg MLS

    Facts & features

    Interior

    Bedrooms & bathrooms
    • Bedrooms: 5
    • Bathrooms: 3
    • Full bathrooms: 2
    • 1/2 bathrooms: 1
    Primary bedroom
    • Description: Master bdrm
    • Level: Second
    Bedroom 2
    • Description: bedrm 2
    • Level: Second
    Bedroom 3
    • Description: bedrm 3
    • Level: Second
    Bedroom 4
    • Description: bedrm 4
    • Level: Second
    Bedroom 5
    • Description: bedrm 5
    • Level: Second
    Dining room
    • Description: Formal Dining room
    • Level: First
    Family room
    • Description: Family roomm
    • Level: First
    Kitchen
    • Description: Kitchen
    • Level: First
    Laundry
    • Description: Laundry
    • Level: First
    Living room
    • Description: Living Room
    • Level: First
    Heating
    • Electric, Heat Pump
    Cooling
    • Central Air, Heat Pump, Attic Fan
    Appliances
    • Included: Dishwasher, Exhaust Fan, Electric Cooking, Electric Water Heater, Disposal, Microwave, Range
    • Laundry: Washer Hookup, Dryer Hookup
    Features
    • Bookcases, Built-in Features, Ceiling Fan(s), Dining Area, Separate/Formal Dining Room, Double Vanity, Eat-in Kitchen, Granite Counters, High Ceilings, Jetted Tub, Kitchen Island, Pantry, Recessed Lighting, Walk-In Closet(s), Window Treatments
    • Flooring: Carpet, Linoleum, Tile
    • Doors: Insulated Doors
    • Windows: Screens, Thermal Windows, Window Treatments
    • Has basement: No
    • Number of fireplaces: 1
    • Fireplace features: Gas
    Interior area
    • Total interior livable area: 2,600 sqft

    Property

    Parking
    • Total spaces: 2
    • Parking features: Attached, Driveway, Garage, Garage Door Opener, Off Street, Oversized, Paved
    • Attached garage spaces: 2
    Features
    • Levels: Two
    • Stories: 2
    • Patio & porch: Front Porch, Porch
    • Exterior features: Lighting, Porch, Paved Driveway
    • Pool features: None
    Lot
    • Size: 10,018 sqft
    Details
    • Parcel number: 63A562

    Construction

    Type & style
    • Home type: SingleFamily
    • Architectural style: Colonial
    • Property subtype: Single Family Residence
    Materials
    • Drywall, Frame, Vinyl Siding
    • Foundation: Slab
    • Roof: Asphalt,Shingle
    Condition
    • New construction: No
    • Year built: 2007

    Utilities & green energy

    • Sewer: Public Sewer
    • Water: Public

    Community & neighborhood

    Security
    • Security features: Smoke Detector(s)
    Location
    • Region: West Point
    • Subdivision: Rivergate

    Other

    Other facts
    • Ownership: Fee Simple,Partnership

    Price history

    DateEventPrice
    5/15/2026Sold$540,000+17.4%$208/sqft
    Source: WMLS #2600820 Report a problem
    3/30/2026Pending sale$460,000$177/sqft
    Source: WMLS #2600820 Report a problem
    3/18/2026Listed for sale$460,000$177/sqft
    Source: WMLS #2600819 Report a problem
    1/1/2026Listing removed$460,000$177/sqft
    Source: WMLS #2502411 Report a problem
    12/3/2025Listing removed$2,500$1/sqft
    Source: Zillow Rentals Report a problem
    11/11/2025Listed for rent$2,500$1/sqft
    Source: Zillow Rentals Report a problem
    10/17/2025Price change$460,000-1.9%$177/sqft
    Source: WMLS #2502411 Report a problem
    7/10/2025Listed for sale$469,000$180/sqft
    Source: WMLS #2502411 Report a problem

    Public tax history

    YearProperty taxesTax assessment
    2025$1,205 +13%$395,100
    2024$1,067 $395,100
    2023$1,067 +184.8%$395,100 +97.7%
    2022$375 -50.7%$199,800
    2021$759 -5%$199,800
    2020$799 +2.6%$199,800
    2019$779 $199,800
    2018-- $199,800
    2017$410 $199,800
    2016$410 -4.7%$199,800
    2015$430 -54.4%$199,800
    2014$943 --
    2013-- --
    2012-- --
    2011-- --
    2010-- --

    Find assessor info on the county website

    Neighborhood: 23181

    Nearby schools

    GreatSchools rating
    Schools provided by the listing agent
    • Elementary: Acquinton
    • Middle: King William
    • High: King William

    Source: WMLS. This data may not be complete. We recommend contacting the local school district to confirm school assignments for this home.

    Get a cash offer in 3 minutes
    Find out how much your home could sell for in as little as 3 minutes with a no-obligation cash offer.
    Estimated market value
    $453,100
    Get a cash offer in 3 minutes
    Find out how much your home could sell for in as little as 3 minutes with a no-obligation cash offer.
    Estimated market value
    $453,100