Skip main navigation
Sold for $1,100,000
  • $1,100,000

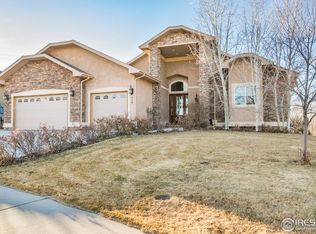
    605 Riverside Ct, Greeley, CO 80634

    4beds
    6,762sqft
    Single Family Residence
    Built in 2006
    0.55 Acres Lot
    $1,146,800 Zestimate®
    $163/sqft
    $3,702 Estimated rent

    Home value

    $1,146,800

    $1.06M - $1.25M

    $3,702/mo

    Zestimate® history
    Loading
    Loading...

    Owner options

    List your home for rent

    $3,702/mo

    Rent Zestimate®

    Find your next renter with Zillow Rental Manager. Plus, with online applications, you can quickly screen prospective tenants – for free.

    Learn more

    $3,702/mo

    Rent Zestimate®

    Refinance and save

    $5,563/mo

    Est. payment

    Refinancing to a lower rate could help reduce your monthly payments and save thousands over the life of the loan.

    See today's rates

    $5,563/mo

    Est. payment

    Explore your selling options

    Work with a Zillow partner agent

    Leverage their expertise and Zillow's premium Showcase listings to get your home seen by more buyers.

    Get started

    List with your own agent

    Get your home in front of millions of buyers by listing it on Zillow.

    Learn how to do it

    Sell it yourself

    Take full control of how buyers see your home on Zillow by listing For Sale by Owner (FSBO).

    List your home

    What's special

    Home is listed below appraised value. Call agent for details. Stunning!! This home has been updated with many luxury amenities including a sauna with steam shower in the Primary Bathroom. Incredible walkout basement that leads to the Poudre River Trail out the backyard. 3 fireplaces, Bosch appliances, Newer roof with class 4 shingles, New high efficiency furnace with (2) 50 gallon hot water heaters, Exterior paint, new carpet on main level etc, etc etc. All this with much more and NO METRO Tax!! Home has been pre-inspected.

    Zillow last checked:

    Listing updated:

    Listed by:

    Richard Moehling 970-391-1470,

    Group Loveland

    Bought with:

    Ryan Brannock, 100077116

    eXp Realty - Hub

    Source: IRES as distributed by MLS GRID,MLS#: 1009869MLS Logo

    Facts & features

    Interior

    Bedrooms & bathrooms
    • Bedrooms: 4
    • Bathrooms: 4
    • Full bathrooms: 3
    • 1/2 bathrooms: 1
    • Main level bathrooms: 1
    Primary bedroom
    • Description: Carpet
    • Features: Luxury Features Primary Bath, 5 Piece Primary Bath
    • Level: Main
    • Area: 340 Square Feet
    • Dimensions: 17 x 20
    Bedroom 2
    • Description: Carpet
    • Level: Main
    • Area: 144 Square Feet
    • Dimensions: 12 x 12
    Bedroom 3
    • Description: Carpet
    • Level: Basement
    • Area: 375 Square Feet
    • Dimensions: 15 x 25
    Bedroom 4
    • Description: Carpet
    • Level: Basement
    • Area: 255 Square Feet
    • Dimensions: 17 x 15
    Dining room
    • Description: Wood
    • Level: Main
    • Area: 169 Square Feet
    • Dimensions: 13 x 13
    Kitchen
    • Description: Wood
    • Level: Main
    • Area: 416 Square Feet
    • Dimensions: 26 x 16
    Laundry
    • Description: Tile
    • Level: Main
    • Area: 110 Square Feet
    • Dimensions: 11 x 10
    Living room
    • Description: Carpet
    • Level: Main
    • Area: 884 Square Feet
    • Dimensions: 26 x 34
    Recreation room
    • Description: Carpet
    • Level: Basement
    • Area: 950 Square Feet
    • Dimensions: 25 x 38
    Heating
    • Forced Air, 2 or more Heat Sources, Humidity Control, 2 or more H20 Heaters
    Cooling
    • Central Air
    Appliances
    • Included: Double Oven, Dishwasher, Refrigerator, Bar Fridge
    Features
    • Eat-in Kitchen, Open Floorplan, Workshop, Wet Bar
    • Windows: Window Coverings
    • Basement: Full,Partially Finished,Walk-Out Access,Sump Pump
    • Has fireplace: Yes
    • Fireplace features: Two or More, Family Room, Bedroom, Basement
    Interior area
    • Total structure area: 3,337
    • Total interior livable area: 6,762 sqft
    • Finished area above ground: 3,337

    Property

    Parking
    • Total spaces: 3
    • Parking features: Heated Garage, Oversized
    • Attached garage spaces: 3
    • Details: Attached
    Features
    • Levels: One
    • Stories: 1
    • Patio & porch: Patio, Deck
    • Has view: Yes
    • View description: Mountain(s), Hills
    Lot
    • Size: 0.55 Acres
    • Features: Cul-De-Sac, Abuts Public Open Space, Paved
    Details
    • Parcel number: R3794705
    • Zoning: Res
    • Special conditions: Private Owner

    Construction

    Type & style
    • Home type: SingleFamily
    • Architectural style: Contemporary
    • Property subtype: Single Family Residence
    Materials
    • Frame, Stone, Stucco
    • Roof: Composition
    Condition
    • New construction: No
    • Year built: 2006

    Utilities & green energy

    • Electric: Xcel
    • Gas: Atmos Gas
    • Sewer: Public Sewer
    • Water: City
    • Utilities for property: Natural Gas Available, Electricity Available, High Speed Avail
    Green energy
    • Energy efficient items: Southern Exposure, Doors

    Community & HOA

    Community
    • Features: Park, Trail(s)
    • Security: Security System
    • Subdivision: Poudre River Ranch
    HOA
    • Has HOA: Yes
    • Services included: Common Amenities, Trash, Management
    • HOA fee: $390 annually
    • HOA name: Poudre River Ranch HOA
    • HOA phone: 970-506-0615
    Location
    • Region: Greeley

    Financial & listing details

    • Price per square foot: $163/sqft
    • Tax assessed value: $1,094,121
    • Annual tax amount: $4,900
    • Date on market: 5/17/2024
    • Listing terms: Cash,Conventional,FHA,VA Loan
    • Exclusions: Sellers personal property
    • Electric utility on property: Yes

    Price history

    DateEventPrice
    11/26/2024Sold$1,100,000-3.1%$163/sqft
    Source: IRES as distributed by MLS GRID #1009869 Report a problem
    9/25/2024Listed for sale$1,135,000$168/sqft
    Source: REcolorado as distributed by MLS GRID #IR1009869 Report a problem
    9/11/2024Pending sale$1,135,000$168/sqft
    Source: REcolorado as distributed by MLS GRID #IR1009869 Report a problem
    8/26/2024Price change$1,135,000-1.3%$168/sqft
    Source: IRES as distributed by MLS GRID #1009869 Report a problem
    8/6/2024Price change$1,150,000-1.7%$170/sqft
    Source: IRES as distributed by MLS GRID #1009869 Report a problem
    6/13/2024Price change$1,170,000-2.5%$173/sqft
    Source: REcolorado as distributed by MLS GRID #IR1009869 Report a problem
    5/17/2024Listed for sale$1,200,000+69%$177/sqft
    Source: REcolorado as distributed by MLS GRID #IR1009869 Report a problem
    9/25/2017Sold$710,000-5.3%$105/sqft
    Source: IRES as distributed by MLS GRID #821710 Report a problem
    5/31/2017Listed for sale$749,900+9%$111/sqft
    Source: Sears Real Estate #821710 Report a problem
    11/26/2008Sold$687,900+594.8%$102/sqft
    Source: Public Record Report a problem
    2/17/2006Sold$99,000$15/sqft
    Source: Public Record Report a problem

    Public tax history

    YearProperty taxesTax assessment
    2026$6,231 +24.6%$69,640 +1.8%
    2025$5,002 +9.9%$68,390 +11.6%
    2024$4,551 -7.1%$61,300 -18.4%
    2023$4,900 +8%$75,130 +35.6%
    2022$4,535 +14.8%$55,390 -6.2%
    2021$3,951 $59,060 +16.3%
    2020$3,951 $50,770
    2019-- $50,770 -1.4%
    2018$3,912 -7.8%$51,480 -13.7%
    2017$4,243 $59,630
    Find assessor info on the county website

    Neighborhood: 80634

    Nearby schools

    GreatSchools rating
    Schools provided by the listing agent
    • Elementary: Grandview
    • Middle: Windsor
    • High: Windsor

    Source: IRES as distributed by MLS GRID. This data may not be complete. We recommend contacting the local school district to confirm school assignments for this home.

    Get a cash offer in 3 minutes
    Find out how much your home could sell for in as little as 3 minutes with a no-obligation cash offer.
    Estimated market value
    $1,146,800
    Get a cash offer in 3 minutes
    Find out how much your home could sell for in as little as 3 minutes with a no-obligation cash offer.
    Estimated market value
    $1,146,800