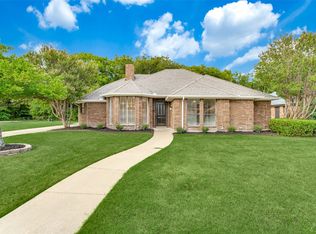
Motivated Seller! One of a kind original owner custom built home with all the amenities shows pride of ownership. This home features four bedrooms, three full baths, two living areas, eat in kitchen, and formal dining room. Fourth bedroom is on the opposite side of the house with a private bath perfect for a mother- in -law suit. Second living area features a walk-in wet bar with refrigerator, mirror accent wall, built in glass shelves to hold glasses. A secret shelve is above the entrance to the bar. Main living room has vaulted ceiling with wooden beams, gas log corner fireplace and French door leading to the patio. Well-designed eat in kitchen with large kitchen island, built in hutch and large bay window. Large in ground pool diving pool, and a slide to enjoy endless fun. then relax in your private enclosed redwood building spa after a day of fun. long driveway beside house leads to two car garage. House back up to heavy treed green belt. Hurry this one won't last.
Sold
Price Unknown
605 Robin Meadow Dr, Desoto, TX 75115
4beds
2,643sqft
Single Family Residence
Built in 1986
10,515 Square Feet Lot
$401,600 Zestimate®
$--/sqft
$3,305 Estimated rent
Home value
$401,600
$382,000 - $422,000
$3,305/mo
Zestimate® history
Owner options
List your home for rent
$3,305/mo
Rent Zestimate®
Find your next renter with Zillow Rental Manager. Plus, with online applications, you can quickly screen prospective tenants – for free.
$3,305/mo
Rent Zestimate®
Refinance and save
Refinancing to a lower rate could help reduce your monthly payments and save thousands over the life of the loan.
Explore your selling options
Work with a Zillow partner agent
Leverage their expertise and Zillow's premium Showcase listings to get your home seen by more buyers.
Get startedList with your own agent
Get your home in front of millions of buyers by listing it on Zillow.
Learn how to do itSell it yourself
Take full control of how buyers see your home on Zillow by listing For Sale by Owner (FSBO).
List your homeWhat's special
Gas log corner fireplaceLong drivewayFrench doorFormal dining roomPrivate bathEat in kitchenWalk-in wet bar
Zillow last checked:
Listing updated:
Listed by:
Merrily Brumley 0475319 972-743-1723,
Keller Williams Realty 972-938-2222
Bought with:
Jennifer Fulton
EXP REALTY
Source: NTREIS,MLS#: 20350252
Facts & features
Interior
Bedrooms & bathrooms
- Bedrooms: 4
- Bathrooms: 3
- Full bathrooms: 3
Primary bedroom
- Features: Split Bedrooms
- Level: First
- Dimensions: 16 x 16
Primary bedroom
- Level: First
- Dimensions: 15 x 13
Bedroom
- Level: First
- Dimensions: 10 x 12
Bedroom
- Level: First
- Dimensions: 10 x 13
Breakfast room nook
- Features: Built-in Features, Eat-in Kitchen
- Level: First
- Dimensions: 11 x 16
Dining room
- Level: First
- Dimensions: 14 x 12
Game room
- Level: First
- Dimensions: 19 x 15
Kitchen
- Features: Built-in Features, Eat-in Kitchen, Kitchen Island, Pantry
- Level: First
- Dimensions: 11 x 16
Living room
- Features: Fireplace
- Level: First
- Dimensions: 22 x 15
Utility room
- Level: First
- Dimensions: 8 x 11
Heating
- Other
Cooling
- Central Air, Ceiling Fan(s)
Appliances
- Included: Dryer, Dishwasher, Electric Cooktop, Electric Oven, Disposal, Microwave
- Laundry: Washer Hookup, Electric Dryer Hookup, Laundry in Utility Room
Features
- Wet Bar, Central Vacuum, Decorative/Designer Lighting Fixtures, Eat-in Kitchen, Kitchen Island, Paneling/Wainscoting, Cable TV, Walk-In Closet(s)
- Flooring: Carpet, Ceramic Tile
- Windows: Bay Window(s), Window Coverings
- Has basement: No
- Number of fireplaces: 1
- Fireplace features: Gas Log
Interior area
- Total interior livable area: 2,643 sqft
Property
Parking
- Total spaces: 2
- Parking features: Garage - Attached
- Attached garage spaces: 2
Features
- Levels: One
- Stories: 1
- Patio & porch: Covered
- Pool features: Diving Board, Fenced, In Ground, Pool
- Fencing: Privacy,Wrought Iron
Lot
- Size: 10,515 Square Feet
- Features: Interior Lot
Details
- Parcel number: 200223500B0170000
Construction
Type & style
- Home type: SingleFamily
- Architectural style: Detached
- Property subtype: Single Family Residence
- Attached to another structure: Yes
Materials
- Foundation: Slab
- Roof: Composition
Condition
- Year built: 1986
Utilities & green energy
- Sewer: Public Sewer
- Water: Public
- Utilities for property: Electricity Available, Natural Gas Available, Sewer Available, Separate Meters, Water Available, Cable Available
Community & HOA
Community
- Features: Curbs
- Subdivision: Creek Tree Estates
HOA
- Has HOA: No
Location
- Region: Desoto
Financial & listing details
- Tax assessed value: $409,570
- Annual tax amount: $10,011
- Date on market: 6/9/2023
- Cumulative days on market: 85 days
- Electric utility on property: Yes
Price history
| Date | Event | Price |
|---|---|---|
| 9/1/2023 | Sold | -- |
Source: NTREIS #20350252 Report a problem | ||
| 7/30/2023 | Contingent | $419,999$159/sqft |
Source: NTREIS #20350252 Report a problem | ||
| 7/26/2023 | Price change | $419,999-3.4%$159/sqft |
Source: NTREIS #20350252 Report a problem | ||
| 7/8/2023 | Price change | $434,999-3.3%$165/sqft |
Source: NTREIS #20350252 Report a problem | ||
| 6/16/2023 | Price change | $449,999-4.3%$170/sqft |
Source: NTREIS #20350252 Report a problem | ||
| 6/9/2023 | Listed for sale | $469,999$178/sqft |
Source: NTREIS #20350252 Report a problem | ||
Public tax history
| Year | Property taxes | Tax assessment |
|---|---|---|
| 2025 | $10,011 +7.1% | $409,570 |
| 2024 | $9,351 +269.6% | $409,570 +12.5% |
| 2023 | $2,530 -37.3% | $364,160 +8.1% |
| 2022 | $4,032 +4% | $336,820 +32.8% |
| 2021 | $3,879 +2.5% | $253,590 |
| 2020 | $3,783 +6.2% | $253,590 +6.9% |
| 2019 | $3,562 +4.6% | $237,160 +15.8% |
| 2018 | $3,406 +5% | $204,770 +12.3% |
| 2017 | $3,243 +3.5% | $182,340 |
| 2016 | $3,133 +16.4% | $182,340 +18.4% |
| 2015 | $2,691 | $153,990 |
| 2014 | $2,691 | $153,990 |
| 2013 | -- | -- |
| 2012 | -- | -- |
| 2011 | -- | -- |
| 2010 | -- | -- |
| 2009 | -- | -- |
| 2008 | -- | -- |
| 2007 | -- | -- |
| 2005 | -- | -- |
| 2004 | -- | -- |
| 2003 | -- | -- |
| 2002 | -- | -- |
| 2001 | -- | -- |
Find assessor info on the county website
Neighborhood: Creek Tree Estates
Nearby homes
- $--3 bd3 ba2k sqft601 Robin Meadow Dr, Desoto, TX 75115Sold
- $306,7004 bd2 ba2.5k sqft609 Robin Meadow Dr, Desoto, TX 75115Off Market
- $283,3003 bd2 ba1.9k sqft613 Robin Meadow Dr, Desoto, TX 75115Off Market
- $278,8003 bd2 ba2.2k sqft604 Robin Meadow Dr, Desoto, TX 75115Off Market

- $326,5003 bd2 ba2k sqft600 Robin Meadow Dr, Desoto, TX 75115Off Market
- $104,000-- bd-- ba-- sqft19 Robin Meadow Dr, Desoto, TX 75115Off Market
- $314,5004 bd3 ba2.2k sqft608 Robin Meadow Dr, Desoto, TX 75115Off Market
- $--0.362 Acres999 Parks Dr, Desoto, TX 75115Sold
Nearby schools
GreatSchools rating
- 2/10The Meadows Elementary SchoolGrades: K-5Distance: 0.9 mi
- 2/10Desoto West Middle SchoolGrades: 6-8Distance: 1.7 mi
- 3/10Desoto High SchoolGrades: 9-12Distance: 2.1 mi
Schools provided by the listing agent
- Elementary: Cockrell Hill
- Middle: Desoto West
- High: Desoto
- District: Desoto ISD
Source: NTREIS. This data may not be complete. We recommend contacting the local school district to confirm school assignments for this home.
Get a cash offer in 3 minutes
Find out how much your home could sell for in as little as 3 minutes with a no-obligation cash offer.
Estimated market value
$401,600
Get a cash offer in 3 minutes
Find out how much your home could sell for in as little as 3 minutes with a no-obligation cash offer.
Estimated market value
$401,600
- Texas
- Dallas County
- Desoto
- 75115
- Creek Tree Estates
- 605 Robin Meadow Dr
Nearby cities
Nearby neighborhoods
Nearby zip codes
Other Desoto Topics
