Experience extraordinary waterfront living in this custom coastal residence, perfectly positioned on high elevation overlooking Middle River with sweeping unobstructed views stretching to the Chesapeake Bay and Eastern Shore. Built in 2015 and designed for both elegant everyday living and grand-scale entertaining, this exceptional 5-bedroom home offers rare craftsmanship, timeless finishes, and panoramic water vistas from nearly every major living space. The sun-filled main level showcases rich hardwood flooring, a stunning gourmet island kitchen with water views, spacious dining area, and an expansive waterfront family room with gas fireplace and walls of glass opening to a large covered deck overlooking the shoreline. A desirable first-floor primary suite, powder room, generous laundry room, and oversized heated two-car garage with soaring 12.5-foot ceilings complete the main level. Upstairs, the magnificent waterfront primary retreat offers a private sitting lounge, walls of glass, covered waterside balcony, three walk-in closets, and a spa-inspired bath featuring a jetted soaking tub, oversized luxury shower, and dual granite vanities. Two additional ensuite bedrooms, each with walk-in closets and private baths, plus substantial walk-up storage over the garage, complete the second level. The third level offers an inviting additional family room with granite wet bar, stainless beverage refrigerator, and charming dormered architecture creating a spectacular flex space for guests or recreation. Designed for entertaining on every level, the lower level is a destination of its own, featuring a fifth bedroom and full bath, theater area with surround sound and gas stone fireplace, full granite bar with stainless appliances, kegerator, game areas, and wide double doors leading to the waterfront grounds. Outside, enjoy resort-caliber amenities including approximately 250-foot pier with two boat lifts, jet ski lift, covered swing, entertaining area, and deep unobstructed water frontage. Additional highlights include Hardie Plank exterior, generator hook-up already wired and gas-plumbed, second laundry area, and exceptional quality throughout. A rare offering combining luxury, elevation, protected investment quality, and true Chesapeake lifestyle. ** ADDITIONAL PROPERTY AVAILABLE: The Seller also owns a separate lot located directly across the street from their Waterfront. This property is NOT included in the current list price, but is available for purchase in conjunction with the sale of their Waterfront Home. An excellent opportunity for the Buyer to acquire additional property AND additional PARKING directly across from this exceptional Waterfront residence. Please contact the Listing Agent for additional information and pricing.
For sale
Price cut: $100K (8/28)
$2,295,000
605 Rockaway Beach Ave, Baltimore, MD 21221
5beds
7,700sqft
Single Family Residence
Built in 2015
9,550 Square Feet Lot
$-- Zestimate®
$298/sqft
$-- HOA
What's special
Timeless finishesRare craftsmanshipSun-filled main levelRich hardwood flooringWalls of glassPrivate sitting loungeCovered waterside balcony
- 115 days
- 756
- 24
Zillow last checked:
Listing updated:
Listed by:
Skip Tolley 410-935-7500,
EXP Realty, LLC 8888607369
Source: Bright MLS,MLS#: MDBC2162236
Facts & features
Interior
Bedrooms & bathrooms
- Bedrooms: 5
- Bathrooms: 6
- Full bathrooms: 5
- 1/2 bathrooms: 1
- Main level bathrooms: 2
- Main level bedrooms: 1
Rooms
- Room types: Dining Room, Primary Bedroom, Bedroom 4, Bedroom 5, Kitchen, Game Room, Great Room, Laundry, Storage Room, Media Room, Bathroom 3, Primary Bathroom, Full Bath, Half Bath
Primary bedroom
- Level: Upper
Primary bedroom
- Level: Main
Bedroom 4
- Level: Upper
Bedroom 5
- Level: Lower
Primary bathroom
- Level: Upper
Primary bathroom
- Level: Main
Bathroom 3
- Level: Upper
Bathroom 3
- Level: Upper
Dining room
- Level: Main
Other
- Level: Upper
Other
- Level: Lower
Game room
- Level: Lower
Great room
- Level: Upper
Great room
- Level: Main
Half bath
- Level: Main
Kitchen
- Level: Main
Kitchen
- Level: Lower
Laundry
- Level: Main
Laundry
- Level: Lower
Media room
- Level: Lower
Storage room
- Level: Upper
Heating
- Forced Air, Electric, Propane
Cooling
- Other, Electric
Appliances
- Included: Microwave, Built-In Range, Cooktop, Disposal, Dryer, Exhaust Fan, Extra Refrigerator/Freezer, Ice Maker, Double Oven, Refrigerator, Stainless Steel Appliance(s), Washer, Water Heater
- Laundry: Lower Level, Main Level, Laundry Room
Features
- 2nd Kitchen, Bar, Butlers Pantry, Ceiling Fan(s), Chair Railings, Crown Molding, Curved Staircase, Entry Level Bedroom, Family Room Off Kitchen, Open Floorplan, Kitchen - Gourmet, Kitchen Island, Primary Bedroom - Bay Front, Walk-In Closet(s)
- Flooring: Wood
- Basement: Finished
- Number of fireplaces: 2
Interior area
- Total structure area: 7,700
- Total interior livable area: 7,700 sqft
- Finished area above ground: 5,300
- Finished area below ground: 2,400
Property
Parking
- Total spaces: 6
- Parking features: Garage Faces Front, Inside Entrance, Oversized, Other, Concrete, Attached, Driveway, On Street
- Attached garage spaces: 2
- Uncovered spaces: 4
Accessibility
- Accessibility features: Accessible Hallway(s), >84" Garage Door
Features
- Levels: Four
- Stories: 4
- Pool features: None
- Has spa: Yes
- Spa features: Bath
- Has view: Yes
- View description: River, Water, Panoramic, Bay
- Has water view: Yes
- Water view: River,Water,Bay
- Waterfront features: Rip-Rap, Boat - Powered, Fishing Allowed, Personal Watercraft (PWC), Private Access, Swimming Allowed, Bay
- Body of water: Middle River
- Frontage length: Water Frontage Ft: 50
Lot
- Size: 9,550 Square Feet
- Dimensions: 1.00 x
- Features: Backs to Trees, Bulkheaded, Fishing Available, Front Yard, Level, No Thru Street, Rip-Rapped
Details
- Additional structures: Above Grade, Below Grade
- Parcel number: 04151511001400
- Zoning: R
- Special conditions: Standard
Construction
Type & style
- Home type: SingleFamily
- Architectural style: Coastal
- Property subtype: Single Family Residence
Materials
- Other
- Foundation: Permanent
Condition
- New construction: No
- Year built: 2015
Utilities & green energy
- Sewer: Public Sewer
- Water: Public
Community & HOA
Community
- Subdivision: Rockaway Beach
HOA
- Has HOA: No
Location
- Region: Baltimore
Financial & listing details
- Price per square foot: $298/sqft
- Tax assessed value: $1,480,600
- Annual tax amount: $15,191
- Date on market: 5/8/2026
- Listing agreement: Exclusive Right To Sell
- Ownership: Fee Simple
Estimated market value
Not available
Estimated sales range
Not available
Not available
Price history
| Date | Event | Price |
|---|---|---|
| 8/28/2026 | Price change | $2,295,000-4.2%$298/sqft |
Source:  Bright MLS #MDBC2162236 Report a problem Bright MLS #MDBC2162236 Report a problem | ||
| 6/17/2026 | Price change | $2,395,000-4%$311/sqft |
Source: Bright MLS #MDBC2162236 Report a problem | ||
| 5/29/2026 | Price change | $2,495,000-3.9%$324/sqft |
Source: Bright MLS #MDBC2162236 Report a problem | ||
| 5/8/2026 | Listed for sale | $2,595,000+374%$337/sqft |
Source: Bright MLS #MDBC2162236 Report a problem | ||
| 5/29/2014 | Listing removed | $547,490$71/sqft |
Source: Coldwell Banker Residential Brokerage - Harford County Regional Office #BC8135623 Report a problem | ||
| 8/16/2013 | Price change | $547,490-8.4%$71/sqft |
Source: Coldwell Banker Residential Brokerage - Harford County Regional Office #BC8135623 Report a problem | ||
| 7/19/2013 | Listed for sale | $597,490-5.2%$78/sqft |
Source: Coldwell Banker Residential Brokerage - Harford County Regional Office #BC8135623 Report a problem | ||
| 1/10/2012 | Listing removed | $629,989$82/sqft |
Source: Coldwell Banker Residential Brokerage - Harford County Regional Office #BC7728415 Report a problem | ||
| 11/18/2011 | Listed for sale | $629,989+5378.2%$82/sqft |
Source: Coldwell Banker Residential Brokerage - Harford County Regional Office #BC7728415 Report a problem | ||
| 6/6/2011 | Sold | $11,500-98.3%$1/sqft |
Source: Public Record Report a problem | ||
| 9/10/2010 | Listed for sale | $695,498$90/sqft |
Source: NRT MidAtlantic #BC7728415 Report a problem | ||
Public tax history
| Year | Property taxes | Tax assessment |
|---|---|---|
| 2025 | $12,528 +0.7% | $1,253,400 +22.1% |
| 2024 | $12,438 +28.4% | $1,026,200 +28.4% |
| 2023 | $9,684 +1% | $799,000 |
| 2022 | $9,585 +1% | $799,000 +2.1% |
| 2021 | $9,486 +1.1% | $782,667 +1.1% |
| 2020 | $9,387 | $774,500 |
| 2019 | $9,387 | $774,500 |
| 2018 | $9,387 -1.5% | $774,500 -1.5% |
| 2017 | $9,526 +112.8% | $786,000 -7.5% |
| 2016 | $4,477 | $849,700 +121.9% |
| 2015 | $4,477 | $382,900 +3.1% |
| 2014 | $4,477 | $371,400 |
| 2013 | -- | $371,400 |
| 2012 | -- | $371,400 -20.9% |
| 2011 | -- | $469,800 +6.7% |
| 2010 | -- | $440,440 +7.1% |
| 2009 | -- | $411,070 +7.7% |
| 2008 | -- | $381,700 +14.6% |
| 2007 | -- | $333,122 +17.1% |
| 2006 | -- | $284,546 +20.6% |
| 2005 | -- | $235,970 +2.3% |
| 2004 | -- | $230,756 +2.3% |
| 2003 | -- | $225,543 +2.4% |
| 2002 | -- | $220,330 +3.4% |
| 2001 | -- | $212,996 |
Find assessor info on the county website
Monthly payment
Est. payment
Payment breakdown
Explore the cost of this home by adjusting the details. Changes won't be saved.Climate risks
Neighborhood: 21221
Nearby schools
Schools provided by the listing agent
- District: Baltimore County Public Schools
Source: Bright MLS. This data may not be complete. We recommend contacting the local school district to confirm school assignments for this home.
- $686,600-- bd2 ba2.6k sqft607 Rockaway Beach Ave, Baltimore, MD 21221Off Market
- $1,369,400-- bd3 ba4.4k sqft603 Rockaway Beach Ave, Baltimore, MD 21221Off Market
- $461,400-- bd1 ba2k sqft613 Rockaway Beach Ave, Baltimore, MD 21221Off Market
- $580,300-- bd2 ba1.5k sqft609 Rockaway Beach Ave, Baltimore, MD 21221Off Market
Similar homes
- $3,400,0007 bd7 ba6.7k sqft1206 Chesapeake Ave, Middle River, MD 21220For Sale
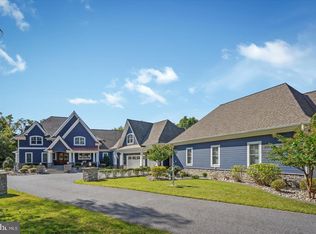
 MLS ID #MDBC2142382, Samantha Bongiorno, RE/MAX Advantage Realty. Bright MLS
 - $2,500,0005 bd6 ba5.2k sqft7819 Ellenham Ave, Baltimore, MD 21204For Sale
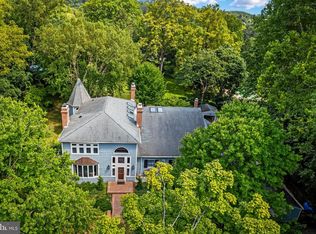 MLS ID #MDBC2173308, Elise Brennan, Berkshire Hathaway HomeServices Homesale Realty. Bright MLS
 - $2,050,0005 bd4 ba4.1k sqft1105 Chester Rd, Baltimore, MD 21220New Construction
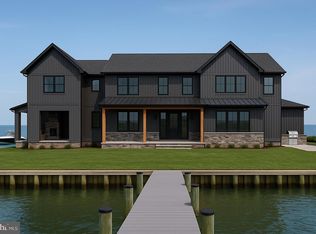 MLS ID #MDBC2139124, Christy Kopp, RE/MAX Components. Bright MLS
 - $1,799,0005 bd5 ba5k sqft7429 Bay Front Rd, Sparrows Point, MD 21219For Sale
 MLS ID #MDBC2170428, Laura Dernoga, Cummings & Co. Realtors. Bright MLS
 - $2,300,0007 bd8 ba8.5k sqft102 Cotswold Rd, Baltimore, MD 21210For SaleMLS ID #MDBA2226634, Heidi Krauss, Krauss Real Property Brokerage. Bright MLS
- $1,874,0006 bd7 ba8.3k sqft1654 Braid Hills Dr, Pasadena, MD 21122For SaleMLS ID #MDAA2152606, Pam Boyko, Douglas Realty, LLC. Bright MLS
- $1,750,0006 bd8 ba9.3k sqftStonewall, Lutherville Timonium, MD 21093For SaleMLS ID #MDBC2171900, Missy Aldave, Northrop Realty. Bright MLS
- $1,795,0006 bd6 ba8.2k sqft11 Walters Way, Pasadena, MD 21122For SaleMLS ID #MDAA2151522, Randy Fazio, Fathom Realty MD, LLC. Bright MLS
- $1,799,9005 bd5 ba8.6k sqft3003 Sheffield Ct, Fallston, MD 21047For SaleMLS ID #MDHR2055484, Debra (Debbie) Rettberg, Northrop Realty. Bright MLS
- $1,900,0005 bd5 ba7.2k sqft524 Harlequin Ln, Severna Park, MD 21146For SaleMLS ID #MDAA2148178, Carol Snyder, Monument Sotheby's International Realty. Bright MLS
- $1,795,0005 bd5 ba3.8k sqft7807 Overbrook Rd, Ruxton, MD 21204For SaleMLS ID #MDBC2168836, Noah Mumaw, Monument Sotheby's International Realty. Bright MLS
- $2,200,0007 bd8 ba10k sqft2207 Eastlake Rd, Lutherville Timonium, MD 21093For SaleMLS ID #MDBC2160130, Heidi Krauss, Krauss Real Property Brokerage. Bright MLS
- $2,250,0004 bd4 ba4.3k sqft141 Boone Trl, Severna Park, MD 21146For SaleMLS ID #MDAA2118522, Linda K Fredeking, Monument Sotheby's International Realty. Bright MLS
- $1,699,0005 bd6 ba4.6k sqft1322 Windsor Ridge Ln, Annapolis, MD 21409For SaleMLS ID #MDAA2146492, Betty DuLaney, EXP Realty, LLC. Bright MLS
- $1,750,0006 bd6 ba5.7k sqft15113 Jarrettsville Pike, Monkton, MD 21111For SaleMLS ID #MDBC2167500, Jason Enrique, Next Step Realty. Bright MLS
- $2,500,0003 bd3 ba5.8k sqft6393 W Rockburn Hill Rd, Elkridge, MD 21075For SaleMLS ID #MDHW2069988, Song Hong, Turn Key Homes Litmited Libability. Bright MLS
- $1,299,0006 bd5 ba6.2k sqft1316 W Seminary Ave, Lutherville Timonium, MD 21093For SaleMLS ID #MDBC2174144, Anchaleeya Thompson, Keller Williams Realty Centre. Bright MLS
- $1,285,0005 bd5 ba6k sqftTaylor's Pointe, Joppa, MD 21085For SaleMLS ID #MDHR2053374, Jennifer Friedel, RE/MAX Components. Bright MLS
- $1,399,0005 bd5 ba4.6k sqft8504 Southfields Cir, Lutherville Timonium, MD 21093For SaleMLS ID #MDBC2171678, Sandra Hondroulis, Long & Foster Real Estate, Inc.. Bright MLS
- $1,350,0004 bd5 ba5.2k sqft4802 Bart Allen Ln, Baldwin, MD 21013For SaleMLS ID #MDBC2172326, Maria Vila, Cummings & Co. Realtors. Bright MLS
