Skip main navigation
Active
  • $499,000

    605 S 13th St, Port O Connor, TX 77982

    3beds
    1,810sqft
    : 
    Loading
    Get pre-qualified
    Townhouse, Condominium
    Built in 2008
    -- sqft lot
    $469,400 Zestimate®
    $276/sqft
    $-- HOA

    What's special

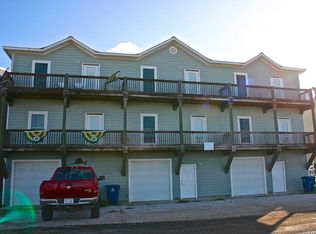
    Spacious three-bedroom two-and-a-half-bathroom homeTwo lift stallsThree balconiesRooftop lookout deck
    Discover the ultimate waterfront retreat with this exceptional property! It offers unparalleled value in the area, featuring two lift stalls and breathtaking views that extend for miles. Imagine residing in a spacious three-bedroom, two-and-a-half-bathroom home with private boat slips equipped with slings. Enjoy the convenience of a fish cleaning station conveniently located on the property, ideal for cleaning your catch. There is also ample storage space for all your boating and fishing gear. Immerse yourself in the tranquility of three balconies and a rooftop lookout deck, providing panoramic views that stretch for miles. This private residence is exclusively available for sale, so do not miss out on this remarkable opportunity to own a piece of waterfront paradise. The seller is highly motivated and believes this is one of the most valuable purchases on the water. Come and experience the beauty of this unique property firsthand. For the right buyer, the owner may consider owner financing. The seller is willing to negotiate a reasonable offer.
    76 days
    |
    319
    |
    4
    |

    Zillow last checked:

    Listing updated:

    Listed by:

    Bill E Tigrett 361-983-2671,

    Tigrett Real Estate,

    Brandy S Boriskie 512-695-6600,

    Tigrett Real Estate

    Source: Central Texas MLS,MLS#: 611625MLS LogoOriginating MLS: Victoria Area Association of REALTORS

    Loading...

      Facts & features

      Interior

      Bedrooms & bathrooms
      • Bedrooms: 3
      • Bathrooms: 3
      • Full bathrooms: 2
      • 1/2 bathrooms: 1
      Heating
      • Has Heating (Unspecified Type)
      Cooling
      • 1 Unit
      Appliances
      • Included: Dryer, Electric Range, Refrigerator, Washer, Some Electric Appliances, Microwave, Range
      • Laundry: Electric Dryer Hookup, Inside
      Features
      • Ceiling Fan(s), Separate Shower, Tub Shower, Walk-In Closet(s), Breakfast Bar, Breakfast Area, Granite Counters, Kitchen Island, Kitchen/Family Room Combo, Kitchen/Dining Combo, Pantry, Solid Surface Counters
      • Flooring: Carpet, Tile
      • Attic: Access Only
      • Has fireplace: No
      • Fireplace features: None
      Interior area
      • Total interior livable area: 1,810 sqft
      Video & virtual tour

      Property

      Parking
      • Total spaces: 1
      • Parking features: Garage Faces Front
      • Garage spaces: 1
      Features
      • Levels: Three Or More
      • Stories: 3
      • Patio & porch: Covered, Patio
      • Exterior features: Covered Patio
      • Pool features: None
      • Fencing: None
      • Has view: Yes
      • View description: Water
      • Has water view: Yes
      • Water view: Water
      • Waterfront features: Other
      • Body of water: Water Access,Water View,Waterfront
      Lot
      • Size: 940 Square Feet
      Details
      • Parcel number: 79415

      Construction

      Type & style
      • Home type: Condo
      • Property subtype: Townhouse, Condominium
      Materials
      • HardiPlank Type
      • Foundation: Pillar/Post/Pier
      • Roof: Composition,Shingle
      Condition
      • Resale
      • Year built: 2008
      Details
      • Builder name: Prokop

      Utilities & green energy

      • Sewer: Public Sewer
      • Water: Public
      • Utilities for property: Cable Available, Electricity Available

      Community & HOA

      Community
      • Features: Boat Facilities
      • Subdivision: Poc Condo Poc
      HOA
      • Has HOA: No
      Location
      • Region: Port O Connor

      Financial & listing details

      • Price per square foot: $276/sqft
      • Tax assessed value: $512,370
      • Annual tax amount: $4,876
      • Date on market: 4/24/2026
      • Cumulative days on market: 837 days
      • Listing agreement: Exclusive Right To Sell
      • Listing terms: Cash,Conventional,FHA
      • Electric utility on property: Yes
      • Road surface type: Asphalt

        Estimated market value

        $469,400

        $446,000 - $493,000

        $2,533/mo

        Price history

        DateEventPrice
        4/24/2026Listed for sale$499,000$276/sqft
        Source: Central Texas MLS #611625 Report a problem

        Public tax history

        YearProperty taxesTax assessment
        2025$4,876 +8.2%$419,376 +10%
        2024$4,507 +12.9%$381,251 +10%
        2023$3,993 -16.7%$346,592 +10%
        2022$4,795 -1%$315,084 +10%
        2021$4,844 $286,440 -0.8%
        2020-- $288,660 +2.9%
        2019-- $280,620 -0.1%
        2018-- $280,790 -0.9%
        2017-- $283,210 -0.1%
        2016-- $283,380 -0.1%
        2015-- $283,540 -0.8%
        2014-- $285,890 -0.1%
        2012-- $286,050 -0.8%
        2011-- $288,440 -1.1%
        2010-- $291,520
        Find assessor info on the county website

        Monthly payment

        Est. payment

        Payment breakdown

        Explore the cost of this home by adjusting the details. Changes won't be saved.
        All calculations are estimates and provided by Zillow, Inc. for informational purposes only. Actual amounts may vary.
        HOA fees may include property taxes on listings classified as Co-Ops. Contact the listing agent and/or owner for fee details.
        Mortgage interest rates are dependent on a number of factors, including credit score, down payment, and repayment length. Interest rate data provided by Zillow Group Marketplace, Inc. as of 1/1/1970 from various mortgage lenders with which we have lead or other similar arrangements; the Estimated Payment is an average of those rates.
        See how much you could borrow to make a competitive offer.

        Climate risks

        Neighborhood: 77982

        Getting around

        13 / 100
        Car-Dependent
        32 / 100
        Somewhat Bikeable

        Nearby schools

        GreatSchools rating
        Schools provided by the listing agent
        • District: Calhoun County ISD

        Source: Central Texas MLS. This data may not be complete. We recommend contacting the local school district to confirm school assignments for this home.

        A local agent can set up tours, give advice and negotiate with sellers.

        Browse local experts

        Similar homes