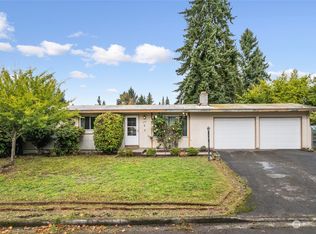
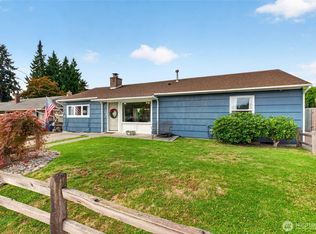
Move-in ready mid-century rambler located on a quiet street in an excellent location! This well-maintained 3-bedroom, 1.75-bath home sits on a large, level lot with plenty of space to enjoy and privacy. Fresh interior paint gives the home a bright, updated feel, LVP flooring and all appliances stay for added convenience. Stay comfortable year-round with a newer heat pump and enjoy the durability and peace of mind of a metal roof. Cozy up by the wood-burning fireplace or relax in the fully fenced backyard featuring a storage shed and room for gardening, play, or entertaining. Conveniently located near schools, parks, shopping, the Redondo Beach Boardwalk, and Dash Point State Park. Easy access to I-5 and just minutes from the future light rail station makes commuting a breeze. A wonderful opportunity to enjoy comfort, convenience, and location all in one!
Active
Listed by: Coldwell Banker Danforth • Maria Kuehlthau
Price cut: $10K (9/10)
$525,000
605 S 304th Street, Federal Way, WA 98003
3beds
1,580sqft
Single Family Residence
Built in 1962
9,936 Square Feet Lot
$524,100 Zestimate®
$332/sqft
$-- HOA
What's special
Wood-burning fireplaceLvp flooring
- --
- on Zillow
- 708
- views
- 76
- saves
Zillow last checked:
Listing updated:
Listed by:
Maria Kuehlthau,
Coldwell Banker Danforth,
Eric Kuehlthau,
Coldwell Banker Danforth
Source: NWMLS as distributed by MLS GRID,MLS#: 2548410
Facts & features
Interior
Bedrooms & bathrooms
- Bedrooms: 3
- Bathrooms: 2
- Full bathrooms: 1
- 3/4 bathrooms: 1
- Main level bathrooms: 2
- Main level bedrooms: 3
Primary bedroom
- Level: Main
Bedroom
- Level: Main
Bedroom
- Level: Main
Bathroom full
- Level: Main
Bathroom three quarter
- Level: Main
Dining room
- Level: Main
Entry hall
- Level: Main
Family room
- Level: Main
Kitchen without eating space
- Level: Main
Living room
- Level: Main
Utility room
- Level: Main
Heating
- Fireplace, Heat Pump, Electric
Cooling
- 90%+ High Efficiency, Heat Pump
Appliances
- Included: Dryer, Microwave, Refrigerator, Stove(s)/Range(s), Washer, Dryer(s), Microwave(s), Refrigerator(s), Washer(s)
Features
- Bath Off Primary
- Flooring: Vinyl Plank
- Basement: None
- Number of fireplaces: 1
- Fireplace features: Wood Burning, Main Level: 1, Fireplace
Interior area
- Total structure area: 1,580
- Total interior livable area: 1,580 sqft
Video & virtual tour
Property
Parking
- Total spaces: 3
- Parking features: Attached Garage
- Has attached garage: Yes
- Covered spaces: 1
- Uncovered spaces: 2
Features
- Levels: One
- Stories: 1
- Entry location: Main
- Patio & porch: Bath Off Primary, Fireplace
- Has view: Yes
- View description: Territorial
Lot
- Size: 9,936 Square Feet
- Features: Paved, Fenced-Fully, High Speed Internet, Outbuildings, Patio
- Topography: Level
Details
- Parcel number: 2329500100
- Special conditions: Standard
Construction
Type & style
- Home type: SingleFamily
- Architectural style: 1 Story
- Property subtype: Single Family Residence
Materials
- Wood Products
- Foundation: Poured Concrete
- Roof: Metal
Condition
- Year built: 1962
- Major remodel year: 1962
Utilities & green energy
- Sewer: Septic Tank, Company: Septic
- Water: Public, Company: Lakehaven
Community & HOA
Community
- Subdivision: Federal Way
Location
- Region: Federal Way
Financial & listing details
- Price per square foot: $332/sqft
- Tax assessed value: $485,000
- Annual tax amount: $4,755
- Date on market: 7/9/2026
- Listing terms: Conventional,FHA,VA Loan
- Inclusions: Dryer(s), Microwave(s), Refrigerator(s), Stove(s)/Range(s), Washer(s)
Estimated market value
$524,100
$498,000 - $550,000
$3,103/mo
Price history
| Date | Event | Price |
|---|---|---|
| 9/10/2026 | Price change | $525,000-1.9%$332/sqft |
Source:  NWMLS as distributed by MLS GRID #2548410 Report a problem NWMLS as distributed by MLS GRID #2548410 Report a problem | ||
| 8/21/2026 | Price change | $535,000-1.8%$339/sqft |
Source: NWMLS as distributed by MLS GRID #2548410 Report a problem | ||
| 8/3/2026 | Price change | $545,000-2.7%$345/sqft |
Source: NWMLS as distributed by MLS GRID #2548410 Report a problem | ||
| 7/9/2026 | Listed for sale | $560,000+378.6%$354/sqft |
Source: NWMLS as distributed by MLS GRID #2548410 Report a problem | ||
| 6/26/1997 | Sold | $117,000$74/sqft |
Source: Agent Provided Report a problem | ||
Public tax history
| Year | Property taxes | Tax assessment |
|---|---|---|
| 2025 | $5,040 +6% | $485,000 +3.2% |
| 2024 | $4,756 +0.9% | $470,000 +10.3% |
| 2023 | $4,712 +2.6% | $426,000 -8% |
| 2022 | $4,591 +9.4% | $463,000 +26.2% |
| 2021 | $4,198 +12.3% | $367,000 +19.9% |
| 2020 | $3,737 +8.8% | $306,000 +7.4% |
| 2019 | $3,436 +8.1% | $285,000 +4.4% |
| 2018 | $3,180 -8.6% | $273,000 +12.8% |
| 2017 | $3,478 +29.7% | $242,000 +17.5% |
| 2016 | $2,682 | $206,000 +7.3% |
| 2015 | $2,682 | $192,000 +5.5% |
| 2014 | $2,682 | $182,000 +16.7% |
| 2013 | $2,682 | $156,000 +4.7% |
| 2012 | -- | $149,000 -18.1% |
| 2011 | -- | $182,000 -13.3% |
| 2010 | -- | $210,000 |
| 2009 | -- | $210,000 +2.9% |
| 2007 | -- | $204,000 +7.4% |
| 2006 | -- | $190,000 +8% |
| 2005 | -- | $176,000 +29.4% |
| 2001 | $1,842 +3.8% | $136,000 +7.9% |
| 2000 | $1,776 | $126,000 |
Find assessor info on the county website
Monthly payment
Est. payment
Payment breakdown
Explore the cost of this home by adjusting the details. Changes won't be saved.Climate risks
Neighborhood: Mirror Lake
Nearby schools
Schools provided by the listing agent
- Elementary: Nautilus Elem
- Middle: Sacajawea Jnr High
- High: Federal Way Snr High
Source: NWMLS as distributed by MLS GRID. This data may not be complete. We recommend contacting the local school district to confirm school assignments for this home.

Similar homes
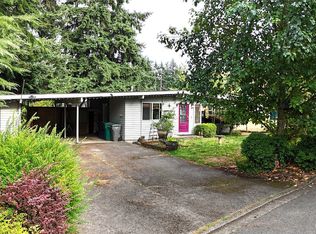
- $509,9903 bd1 ba980 sqft233 S 301st Street, Federal Way, WA 98003Active
 MLS ID #2572076, Shafiqullah Daqeeq. NWMLS as distributed by MLS GRID
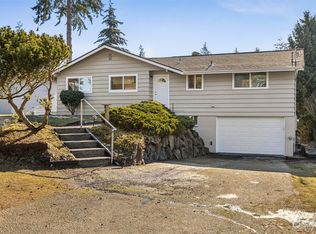
 - $569,0003 bd2 ba1.4k sqft27539 43rd Avenue S, Auburn, WA 98001Active
 MLS ID #2589980, Tammy Yao. NWMLS as distributed by MLS GRID
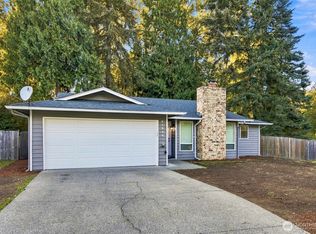
 - $499,0003 bd3 ba1.4k sqft32454 22nd Avenue SW, Federal Way, WA 98023Active
 MLS ID #2576924, Jesse Misener. NWMLS as distributed by MLS GRID
 - $525,0003 bd2 ba1.2k sqft1535 M Street NE, Auburn, WA 98002Active
 MLS ID #2581501, Brent Trummert. NWMLS as distributed by MLS GRID
